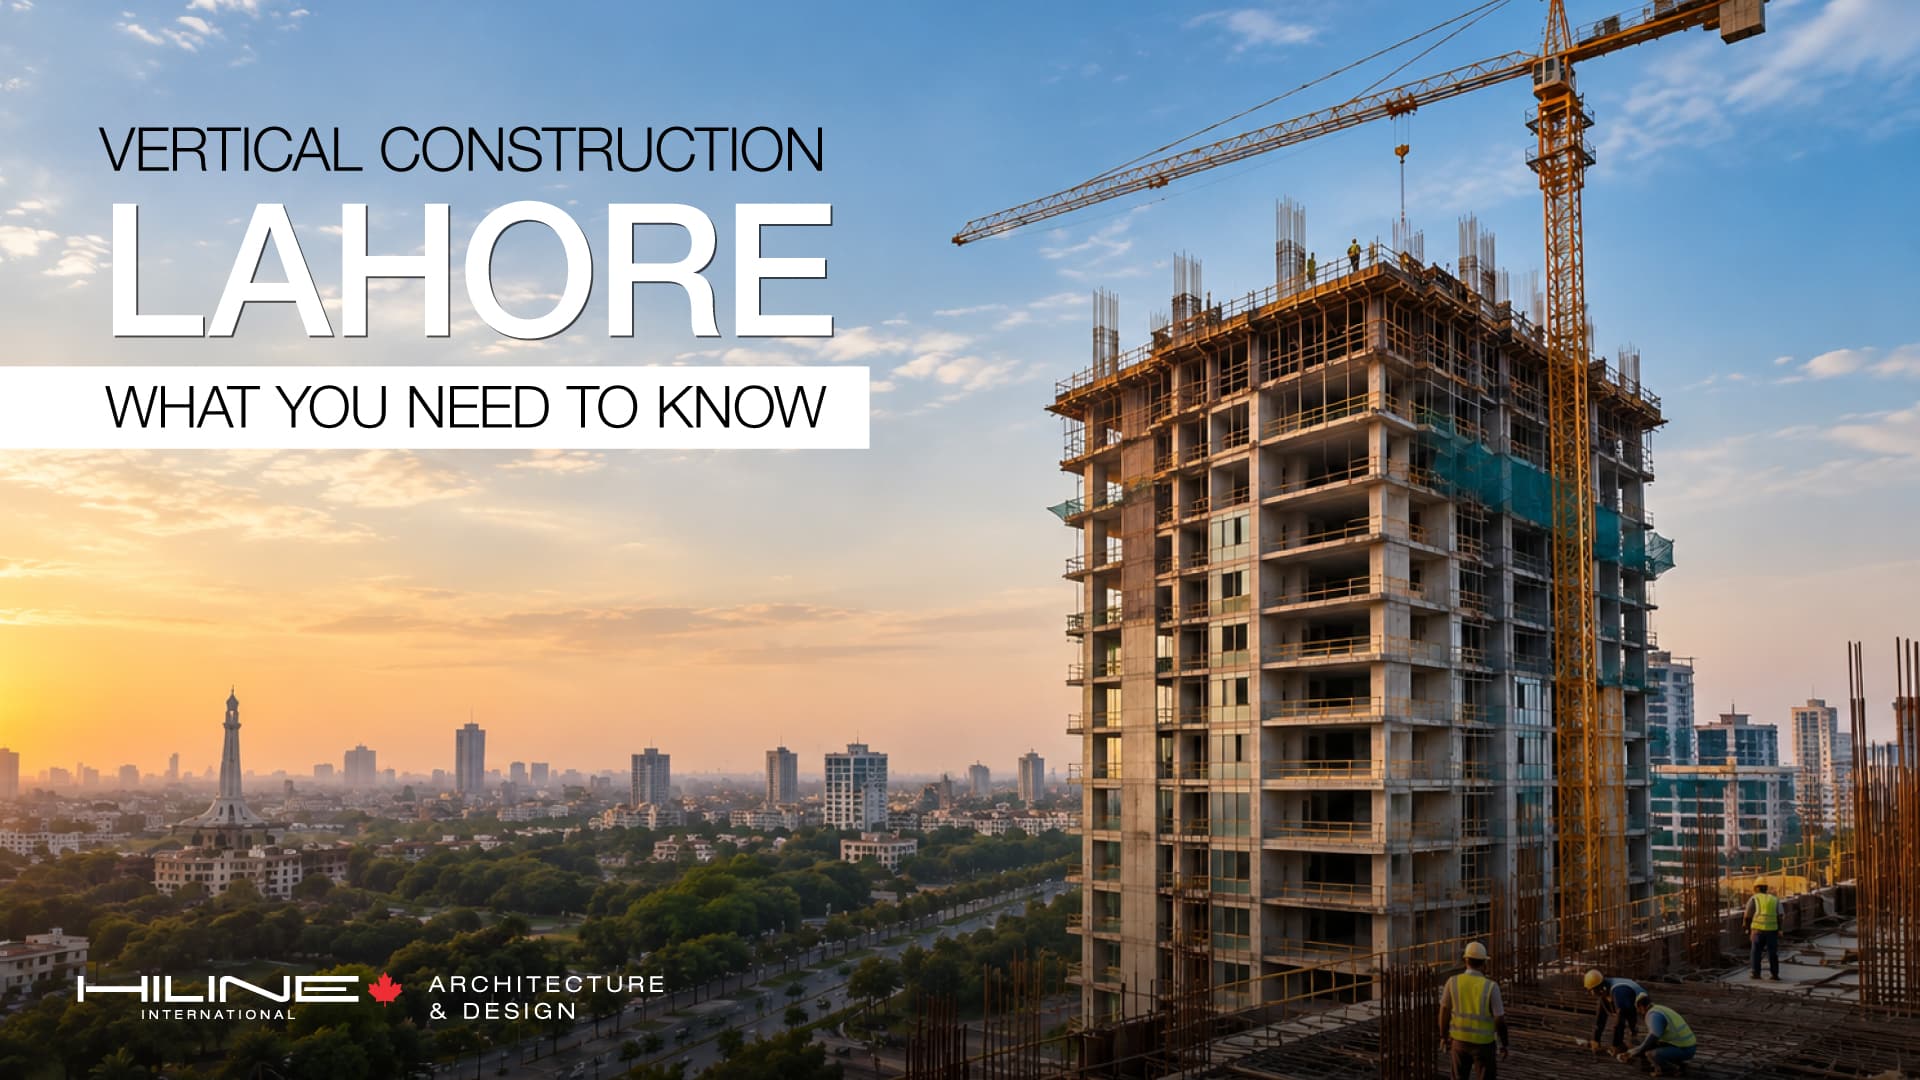
Lahore is a city where residential communities, commercial districts, offices, retail destinations, and mixed-use developments continue to evolve. As land becomes an increasingly important consideration in urban development, building upward can provide another way to accommodate more people and function within a limited footprint.
This approach is known as vertical construction.
Instead of expanding a building primarily across the available land, vertical construction uses multiple floors to create additional usable space. Depending on the project, this can include apartment buildings, office towers, hotels, commercial buildings, mixed-use developments, and other multi-storey structures.
However, vertical construction is not simply about adding more floors to a building. It requires careful consideration of planning, structural systems, circulation, fire safety, utilities, parking, building regulations, energy performance, construction methods, and long-term maintenance.
For anyone considering a vertical development in Lahore, understanding these factors before construction begins is essential.
Key Takeaways
- Vertical construction allows developers to make greater use of limited urban land.
- It can be used for residential, commercial, office, hospitality, industrial, and mixed-use developments.
- A successful vertical project requires much more than a tall architectural design.
- Site selection, zoning, access, parking, structural planning, vertical circulation, and building services must be considered together.
- Building height and permissible development depend on applicable planning and building regulations.
- Digital design and 3D visualization can help stakeholders understand a project before construction.
- Efficient design should balance land utilization with functionality, safety, comfort, and long-term value.
- Professional architectural planning should begin before major construction decisions are finalized.
What Is Vertical Construction?
Vertical construction refers to the development of buildings that use multiple levels or floors to provide usable space within a relatively limited land footprint.
Instead of relying mainly on horizontal expansion, the building grows upward.
Common examples include:
- Apartment buildings
- Office buildings
- Hotels
- Shopping and commercial buildings
- Mixed-use developments
- Multi-storey institutional buildings
- Parking structures
- Residential towers
The exact height and permissible development of a building depend on the site’s location, land-use designation, applicable regulations, road conditions, plot characteristics, and approval requirements.
For projects in Lahore, developers should verify current requirements with the relevant authority before finalizing a building concept. The Lahore Development Authority provides current building and zoning regulations as well as resources related to building-plan approval.
Why Is Vertical Construction Becoming Important in Lahore?
Urban development creates a basic challenge: how can more housing, workplaces, retail, and services be accommodated without continuously expanding the city’s footprint?
Vertical development can be one part of the answer.
Planning research related to Lahore has discussed more efficient land-use patterns and the role of vertical mixed-use development along selected transit corridors. Such development can combine functions such as commercial activity on lower floors with offices or residential uses above, where permitted by applicable rules.
More Efficient Use of Land
A multi-storey building can provide substantially more usable floor area without requiring the same amount of horizontal land that a spread-out development would need.
This can be particularly relevant for:
- Commercial properties
- Apartment developments
- Office buildings
- Mixed-use projects
- Urban redevelopment
Multiple Functions in One Development
Vertical buildings can also accommodate different uses within the same project.
For example:
Ground Floor → Retail / Commercial
Middle Floors → Offices
Upper Floors → Residential
The exact combination depends on zoning, approvals, building design, access, and project requirements.
Supporting Urban Growth
Vertical development can allow cities to accommodate additional activities within already developed areas rather than relying exclusively on outward expansion.
However, density needs to be supported by appropriate infrastructure, access, utilities, parking, public services, and planning.
Types of Vertical Construction in Lahore
Vertical construction is not limited to skyscrapers.
Residential Buildings
Apartment buildings and residential towers are among the most recognizable forms of vertical development.
Their planning needs to consider:
- Apartment layouts
- Privacy
- Natural light
- Ventilation
- Lifts
- Staircases
- Parking
- Shared facilities
- Security
- Waste management
- Service areas
Commercial Buildings
Commercial buildings may accommodate shops, offices, showrooms, restaurants, or other business functions.
Here, circulation and customer access become particularly important.
A successful commercial building needs to consider how people enter, move through, and leave the building.
Office Buildings
Office developments require efficient floor planning and comfortable working environments.
Important considerations include:
- Reception
- Workspaces
- Meeting rooms
- Circulation
- Vertical transportation
- Natural light
- HVAC
- Electrical systems
- Emergency access
- Employee facilities
This is also where professional office interior design becomes part of the wider development strategy rather than being treated as a completely separate stage.
Mixed-Use Buildings
Mixed-use development combines different functions within the same building or development.
For example, a project could include:
- Retail
- Restaurants
- Offices
- Apartments
- Hospitality spaces
Mixed-use buildings require careful separation and coordination between different user groups.
A residential occupant may need privacy and controlled access, while a retail customer needs convenient public access. Good architectural planning must accommodate both.
What Should You Consider Before Starting a Vertical Construction Project?
A vertical project should not begin with the question:
“How many floors can we build?”
The better starting question is:
“What can this site realistically support?”
Several factors should be evaluated before developing the final concept.
1. Site and Location
The location influences almost every aspect of a vertical project.
Consider:
- Road access
- Surrounding development
- Plot dimensions
- Existing infrastructure
- Utilities
- Traffic conditions
- Adjacent buildings
- Land-use designation
- Development regulations
A site that appears suitable for a tall building may still have limitations that affect the final development potential.
2. Zoning and Building Regulations
Building height, setbacks, floor area, parking, access, land use, and other requirements are governed by applicable regulations.
Lahore’s development framework includes building and zoning regulations administered through the relevant authorities. Requirements can also differ according to the location and type of development.
Because regulations can be amended, developers should verify the current applicable requirements before relying on information found in older articles, drawings, or previous projects.
3. Road Access and Entry
As a building becomes larger, access becomes increasingly important.
A vertical development may need to accommodate:
- Main entrance
- Service entrance
- Parking access
- Emergency access
- Pedestrian movement
- Loading and unloading
- Drop-off areas
Poorly planned access can create operational problems even when the building itself is well designed.
4. Parking
Parking should be considered early in the design process.
For commercial and mixed-use buildings especially, the project may serve a large number of users throughout the day.
Parking planning should consider:
- Number of users
- Residential requirements
- Commercial visitors
- Staff
- Service vehicles
- Accessible parking
- Entry and exit movement
Parking should not simply be added after the building layout has already been finalized.
Structural Planning for Vertical Buildings
As buildings become taller, structural planning becomes increasingly important.
A vertical building must be designed to safely transfer loads from upper floors through the structural system and into the foundations.
Depending on the project, structural planning may involve:
- Foundations
- Columns
- Beams
- Slabs
- Shear walls
- Core structures
- Staircases
- Lift shafts
- Wind considerations
- Seismic considerations
The structural system should be developed alongside the architectural concept rather than being treated as a separate problem after the design is complete.
This coordination can help ensure that architectural spaces, structural elements, mechanical systems, and circulation work together.
Vertical Circulation: Lifts, Stairs and Movement
One of the biggest differences between horizontal and vertical buildings is how people move through them.
A multi-storey building needs a carefully planned vertical circulation system.
This may include:
- Passenger lifts
- Service lifts
- Staircases
- Emergency stairs
- Entrance lobbies
- Corridors
- Service circulation
The number, location, capacity, and configuration of these elements depend on the type and scale of the building and applicable requirements.
The goal is to make movement through the building intuitive, efficient, and safe.
Fire Safety and Emergency Planning
Fire safety is a critical consideration in vertical construction.
A multi-storey building needs an appropriate approach to emergency movement and fire protection based on its use, height, occupancy, and applicable codes and regulations.
Planning can involve:
- Protected staircases
- Emergency exits
- Fire-resistant construction
- Fire detection systems
- Fire suppression systems
- Emergency lighting
- Fire-fighting access
- Clear evacuation routes
These requirements should be considered from the early design stage rather than added at the end of construction.
Building Services and Utilities
A vertical building requires coordinated building services across multiple floors.
These may include:
- Electrical systems
- Plumbing
- HVAC
- Water supply
- Drainage
- Fire protection
- Communication systems
- Security
- Waste management
Service shafts and equipment spaces need to be incorporated into the architectural layout.
For example, plumbing routes that work well on one floor may need to align vertically with other floors to create an efficient building-services strategy.
This is one reason why coordination between architecture and engineering disciplines is essential in multi-storey construction.
Energy Efficiency in Vertical Buildings
Energy performance should also be considered during the design stage.
Building orientation, façade design, glazing, insulation, shading, lighting, HVAC systems, and equipment selection can influence the building’s operational performance.
Current LDA building regulations include energy-related provisions such as insulation requirements and energy-efficient glazing considerations for certain multi-storey and commercial buildings.
The exact requirements applicable to a project should always be confirmed against the current regulations.
A well-designed building can also consider:
- Daylight
- Solar control
- Efficient lighting
- HVAC zoning
- Building envelope performance
- Energy monitoring
- Water efficiency
Sustainability is therefore not simply an environmental feature. It can also influence comfort, operating costs, and long-term building performance.
The Role of Architecture in Vertical Construction
Vertical construction requires architecture to balance multiple objectives at the same time.
The design needs to respond to:
- Site conditions
- User requirements
- Building regulations
- Structural systems
- Circulation
- Services
- Safety
- Aesthetics
- Energy performance
- Long-term value
This makes architectural planning particularly important during the early stages of a vertical development.
Professional architectural design services can help bring these requirements together into a coordinated design strategy.
Rather than starting with the façade, the process should begin with understanding the project’s purpose, users, site, regulations, development potential, and long-term objectives.
Using 3D Visualization Before Construction
Vertical buildings can be difficult for clients and investors to understand through two-dimensional drawings alone.
3D visualization can help stakeholders understand:
- Building massing
- Façade design
- Floor relationships
- Entrances
- Outdoor areas
- Material combinations
- Lighting
- Surrounding context
It can also make design discussions more practical because clients can see how the proposed building may look and function before construction begins.
For larger projects, 3D architectural visualization can therefore become a valuable part of the design-development process.
Vertical Construction for Commercial and Industrial Projects
Vertical development is not limited to residential towers.
Commercial and industrial projects can also benefit from thoughtful multi-storey planning where appropriate.
For industrial projects, the design may need to consider:
- Production requirements
- Storage
- Material movement
- Equipment
- Loading
- Worker circulation
- Safety
- Utilities
- Operational workflow
The objective is to make the building support the business rather than forcing the business to adapt to an inefficient structure.
This is where specialized industrial design services can contribute to the planning of industrial and production-oriented spaces.
Landscaping and Outdoor Planning
Even a vertical building needs thoughtful site planning.
The areas around the building can influence:
- Arrival experience
- Pedestrian movement
- Parking
- Green spaces
- Outdoor seating
- Drainage
- Shade
- Visual identity
For residential, commercial, and mixed-use developments, landscape design can help connect the building with its surrounding site.
Instead of treating the landscape as leftover space around the structure, it can be considered part of the overall development concept.
What Makes a Successful Vertical Building?
A successful vertical building is not simply the tallest building or the one with the most floors.
It should work as a complete system.
A strong project brings together:
Site + Architecture + Structure + Services + Safety + Circulation + User Experience + Sustainability + Long-Term Value
Each element affects the others.
For example, adding more floors may increase usable area, but it can also affect:
- Lift requirements
- Parking
- Structural design
- Fire safety
- Mechanical systems
- Construction cost
- Operational requirements
This is why vertical construction should be approached as an integrated design and development exercise.
Common Mistakes to Avoid
Designing Before Understanding the Site
A concept that ignores site conditions may create problems later.
Treating Regulations as an Afterthought
Building regulations should be reviewed before the design is finalized.
Underestimating Vertical Circulation
Lifts and stairs need careful planning based on the building’s use and occupancy.
Ignoring Service Coordination
Mechanical, electrical, plumbing, and fire systems need space within the building.
Focusing Only on the Exterior
An impressive façade cannot compensate for poor circulation, inefficient layouts, or inadequate services.
Leaving Parking Until the End
Parking and access should be integrated into the initial site plan.
Not Planning for Long-Term Operations
A building should be considered not only as a construction project but also as an asset that will be occupied, operated, maintained, and adapted over time.
Is Vertical Construction Right for Your Lahore Project?
Vertical construction can be an effective approach when the site, regulations, market requirements, infrastructure, and project objectives support it.
Before making the decision, consider:
- What is the site’s permitted land use?
- What development controls apply?
- How much floor area is actually required?
- Who will use the building?
- How will people access it?
- What parking is required?
- How will lifts and stairs be arranged?
- What structural system is appropriate?
- How will utilities be distributed?
- What fire and life-safety measures are required?
- How will the building perform over time?
- What is the overall development budget?
These questions can help determine whether vertical construction makes sense for a particular site.
The Role of Professional Planning
A vertical construction project involves too many interconnected decisions to be developed successfully through isolated drawings or individual design decisions.
A coordinated architectural approach can help bring together the site’s potential, building requirements, user needs, regulations, structural considerations, services, and long-term objectives.
HILINE’s current portfolio includes residential, commercial, industrial, and large-scale architectural projects, including a 19-storey residential tower in Lahore. Its broader approach combines architecture, interior design, development thinking, and 3D visualization.
For a developer considering a vertical project, the objective should be to create a building that is not only feasible to construct but also functional, efficient, adaptable, and valuable over the long term.
Frequently Asked Questions
What is vertical construction?
Vertical construction is the development of multi-storey buildings where additional usable space is created by building upward rather than expanding primarily across the land.
Is vertical construction suitable for Lahore?
Vertical construction can be suitable for certain sites and development types in Lahore, but feasibility depends on land use, applicable regulations, site conditions, access, infrastructure, project requirements, and financial considerations.
What types of buildings can use vertical construction?
Vertical construction can be used for apartments, offices, commercial buildings, hotels, mixed-use developments, parking structures, and certain industrial or institutional projects.
What should I check before starting a high-rise project in Lahore?
You should evaluate the site’s land use, applicable building and zoning regulations, plot characteristics, road access, parking, utilities, structural requirements, fire and life-safety requirements, project budget, and intended building use.
Why is architectural planning important for vertical construction?
Vertical buildings involve many interconnected systems. Architectural planning coordinates spaces, circulation, site planning, regulations, structure, services, user requirements, and long-term functionality.
Can 3D visualization help with a vertical construction project?
Yes. 3D visualization can help clients and development teams understand building massing, façades, materials, entrances, surrounding spaces, and the overall design before construction.
Does a taller building always provide better value?
Not necessarily. The value of a vertical project depends on factors such as location, demand, usable floor area, design, construction quality, operating requirements, regulations, and long-term performance.
Conclusion
Vertical construction is becoming an increasingly relevant part of the conversation around urban development in Lahore. By building upward, developers can potentially create more usable space while making efficient use of strategically located land.
But successful vertical development requires much more than increasing the number of floors.
It requires careful consideration of site conditions, regulations, architecture, structure, circulation, parking, fire safety, building services, energy performance, user experience, and long-term operations.
The most successful projects begin with a clear understanding of what the site can support and what the development is intended to achieve.
Whether the project is a residential tower, commercial building, office development, industrial facility, or mixed-use property, thoughtful planning can help turn vertical space into a functional and lasting asset.
Build Upward. Plan for the Long Term.
If you are considering a vertical construction or multi-storey development in Lahore, professional architectural planning can help you evaluate the site’s potential, develop an integrated concept, and coordinate the design requirements before construction begins.
HILINE International (Pvt) Ltd. brings together architecture, design, construction knowledge, and development expertise to create functional spaces and lasting value. With decades of construction experience and a multidisciplinary approach, HILINE works across residential, commercial, industrial, interior, and development projects.