Lahore’s architectural identity is deeply connected to its Mughal heritage. From the Lahore Fort to the Shalimar Gardens, Mughal architecture has left a lasting influence on the city’s buildings, gardens, craftsmanship and visual character. Today, however, homeowners are not looking to recreate historical monuments. They want comfortable, functional homes that reflect contemporary lifestyles while still carrying a sense of cultural identity.
This is where Mughal Revival Architecture offers an interesting approach.
Instead of copying historical buildings, Mughal Revival Architecture reinterprets elements such as courtyards, arches, geometric patterns, jali screens, natural materials and landscaped spaces for modern residential design. The result can be a home that feels contemporary while maintaining a connection with Pakistan’s architectural heritage.
Key Takeaways
- Mughal Revival Architecture adapts historical design principles to modern lifestyles.
- Courtyards, arches, jali screens and geometric patterns can be incorporated without making a home look outdated.
- Traditional architectural ideas can support privacy, daylight, ventilation and indoor-outdoor living.
- Modern materials, technology and building systems can work alongside culturally inspired design.
- Landscape and architecture should be planned together for a more complete design.
- 3D visualization can help homeowners understand proportions, materials and architectural details before construction.
What Is Mughal Revival Architecture?
Mughal Revival Architecture refers to contemporary architecture inspired by the design language and spatial principles associated with Mughal architecture.
Historic Mughal architecture is known for carefully organized spaces, symmetry, courtyards, gardens, arches, domes, decorative surfaces, geometric patterns and a strong relationship between buildings and landscape. Lahore Fort and Shalimar Gardens remain important examples of this architectural and landscape tradition.
A modern interpretation does not need to reproduce these buildings literally. Instead, architects can study the principles behind them and translate those ideas into homes designed for today’s families.
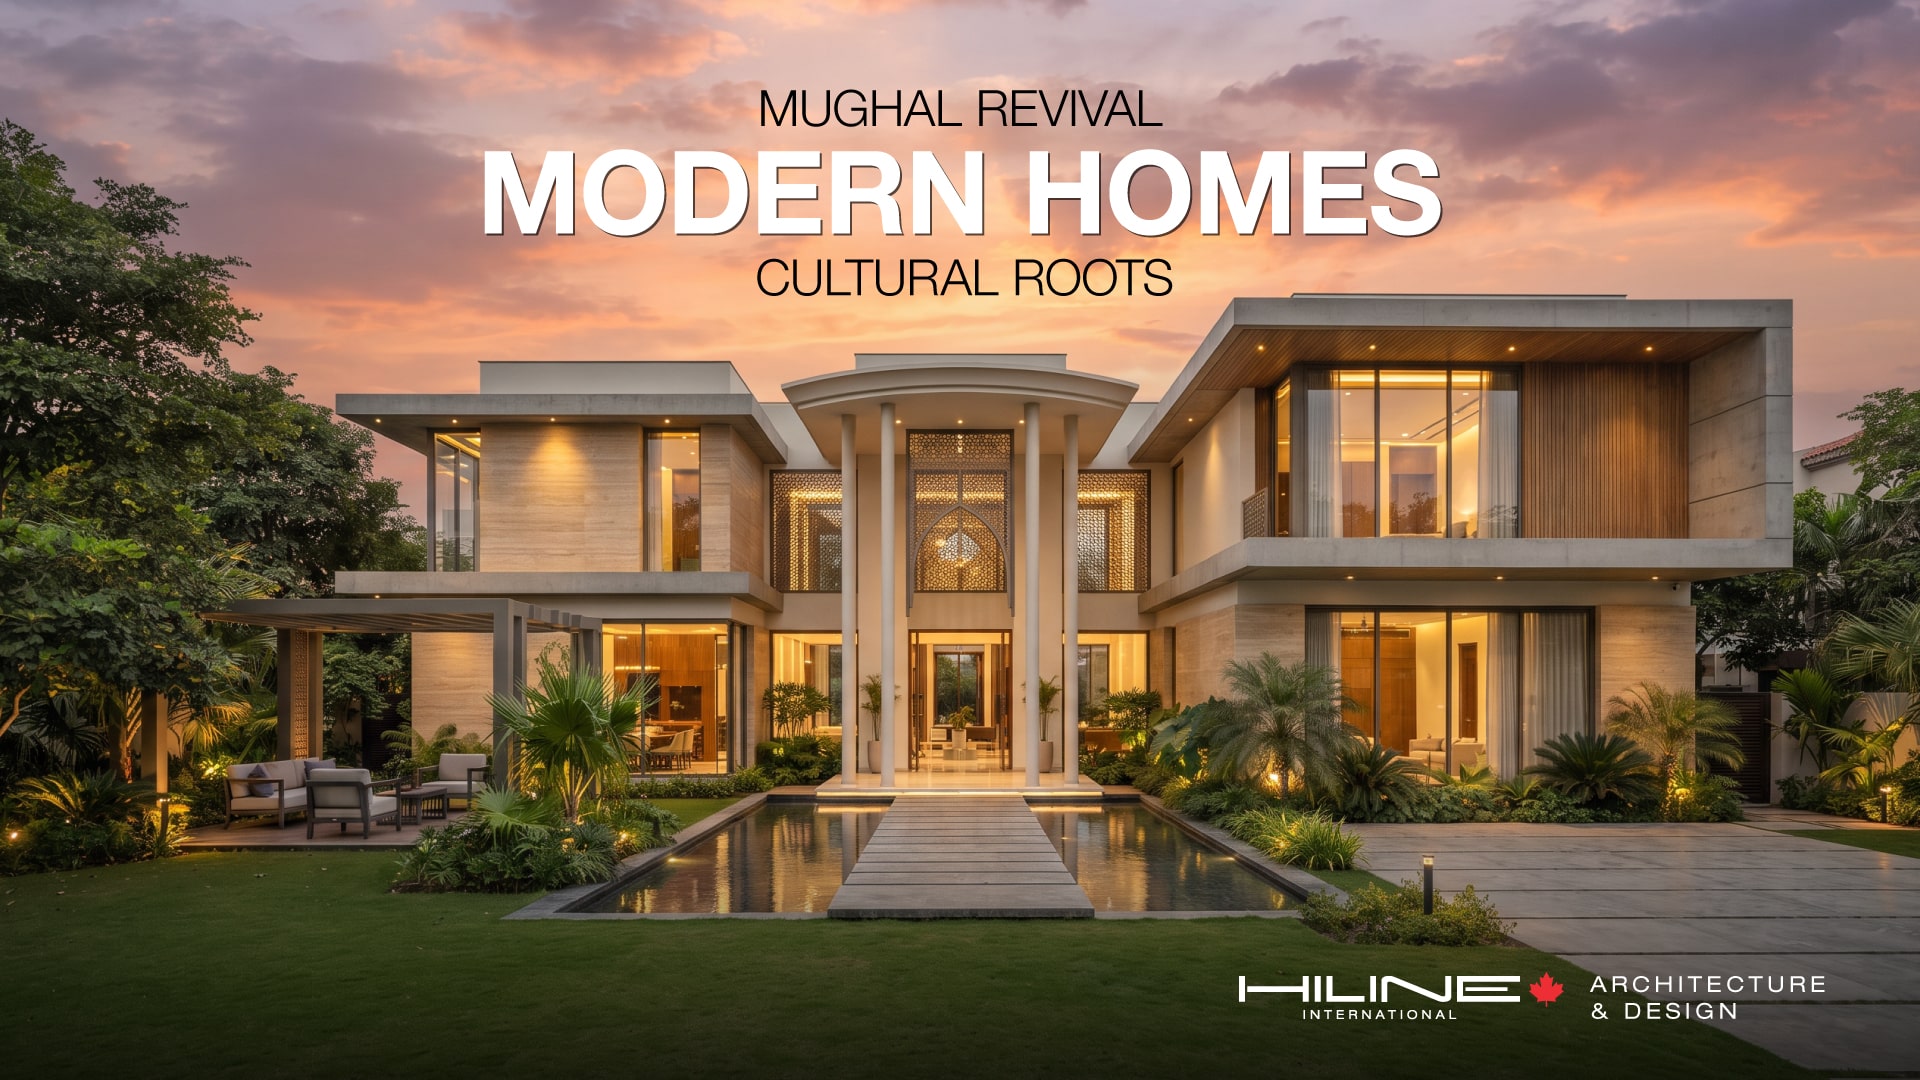
For example, a traditional courtyard can become a private family garden, while a jali screen can become a contemporary privacy element. A historic arch can be simplified into a clean architectural opening, and traditional geometric patterns can appear through flooring, screens or carefully selected interior details.
This approach allows cultural references to become part of the architecture rather than simply being added as decoration.
Why Mughal Architecture Still Influences Homes in Lahore
Lahore has a particularly strong connection with Mughal architectural heritage. The city’s historic buildings demonstrate how architecture, landscape, craftsmanship and urban spaces were brought together as part of a larger design language.
For homeowners, this heritage can provide more than visual inspiration. Traditional architectural concepts can also offer ideas about privacy, shaded spaces, courtyards, controlled openings and the relationship between indoor and outdoor areas.
Modern residential design can reinterpret these concepts according to the size of the plot, family requirements, climate and lifestyle.
For a homeowner planning a culturally inspired residence, architectural design services can help translate these references into a functional contemporary plan rather than simply adding decorative features to a standard house.
Key Mughal Elements That Can Be Reimagined in Modern Homes
The most successful Mughal-inspired homes usually use traditional elements selectively. The objective is not to include every recognizable feature, but to identify the elements that contribute to the home’s character and functionality.
Courtyards
Courtyards are one of the most useful concepts to bring from traditional architecture into contemporary homes.
A courtyard can create a private outdoor space within the house while improving visual connections between different rooms. Depending on its design and orientation, it can also support daylight, ventilation and outdoor family activities.
A modern home might include a central courtyard, a smaller internal garden, a double-height courtyard or a private family sitting area.
The courtyard does not have to be large. Even a carefully designed compact courtyard can become an important part of a home’s identity.
Arches and Doorways
Arches are among the most recognizable elements associated with Mughal architecture. In modern homes, however, they work best when their proportions and detailing are carefully controlled.
Instead of using arches on every doorway, an architect might use one as a feature entrance, a transition between spaces or an important visual frame.
A simplified arch can retain the cultural reference while fitting naturally into a contemporary façade.
Jali Screens
Jali is another element that translates particularly well into modern residential architecture.
Traditionally, perforated screens could provide shade, privacy, filtered light and visual texture. Contemporary homes can reinterpret the same concept through stone, brick, metal, wood, concrete or digitally designed screens.
A jali-inspired screen can, for example, separate a courtyard from the living room without completely closing the space.
Domes and Roof Forms
Domes can create a strong visual statement, but they should be used carefully.
A modern residence does not need multiple domes to communicate Mughal inspiration. A single dome or curved ceiling could become the focal point of a double-height entrance, courtyard, prayer space or important interior area.
The emphasis should remain on proportion and architectural integration rather than decoration.
Geometric and Floral Patterns
Mughal architecture is also associated with detailed geometric and floral ornamentation.
In contemporary homes, these patterns can be introduced through:
- Floor tiles
- Feature walls
- Screens
- Metalwork
- Ceiling details
- Furniture
- Decorative panels
Using patterns selectively allows the home to retain a modern visual language while incorporating cultural references.
Bringing the Mughal Courtyard Into a Modern Pakistani Home
The courtyard deserves particular attention because it connects architectural heritage with everyday residential life.
Traditional courtyard houses used the courtyard as a central space for movement, social interaction, privacy and environmental response. Contemporary architects can reinterpret this idea according to modern family requirements.
For example, a modern Lahore home might use a courtyard as:
- A family sitting area
- A landscaped garden
- A source of daylight
- A visual centre of the house
- A transition between living spaces
- A private outdoor area
- A space for trees and planting
The surrounding architecture can be designed to frame the courtyard through large windows, shaded verandas, arches or contemporary screens.
Landscape planning becomes especially important here. A carefully designed landscape for courtyards and gardens can connect planting, pathways, seating and architectural elements into one cohesive composition.
Modern Materials for a Mughal-Inspired Home
Creating a culturally inspired home does not mean relying entirely on traditional construction techniques.
Modern residential architecture can combine traditional-looking materials and contemporary building systems.
Materials such as:
- Exposed brick
- Natural stone
- Marble
- Wood
- Textured plaster
- Terracotta
- Modern metal
- Glass
can be combined to create a refined architectural palette.
For example, exposed brick may provide a connection with Lahore’s historic architectural character while large areas of modern glazing bring natural light into the interior. Stone detailing can frame an entrance, while contemporary metal screens reinterpret the idea of traditional jali.
The important factor is balance.
Mughal Revival Does Not Mean Old-Fashioned
One of the biggest misconceptions about traditional-inspired architecture is that it must look historical.
A well-designed Mughal Revival home can be highly contemporary.
| Traditional Inspiration | Modern Interpretation |
| Courtyard | Private contemporary garden |
| Jali | Modern privacy and shading screen |
| Arch | Simplified architectural opening |
| Mughal garden | Contemporary structured landscape |
| Geometric tilework | Minimal feature surface |
| Traditional brick | Modern exposed-brick façade |
| Decorative ceiling | Contemporary patterned ceiling |
| Formal entrance | Refined architectural entrance |
The goal is not to make a modern house look like a historical monument. It is to identify the architectural qualities that remain relevant and reinterpret them for present-day living.
Designing the Interior of a Modern Mughal-Inspired Home
The cultural character of a home should continue naturally from the exterior into the interior.
A contemporary living room, for example, can combine modern furniture with a subtle jali partition, geometric flooring or an arched opening.
Other possibilities include:
- Contemporary furniture with traditional material textures
- Minimal lighting combined with patterned ceilings
- Modern kitchens with exposed brick or stone accents
- Contemporary staircases framed by arches
- Neutral interiors with carefully selected traditional details
- Modern bedrooms opening toward private courtyards
The key is restraint.
If every wall, ceiling, door and piece of furniture uses traditional patterns, the interior can quickly become visually overwhelming. A better approach is to select a few strong elements and allow them to become focal points.
Professional modern residential interior design can help maintain this balance between cultural character and contemporary functionality.
Using 3D Visualization Before Construction
Mughal-inspired architecture depends heavily on proportion and detail. An arch that looks attractive in an idea sketch may appear too large once applied to a façade. A jali pattern may look beautiful on paper but produce too much visual density when repeated across an entire elevation.
This is where 3D visualization becomes particularly valuable.
Architectural visualization can help homeowners understand:
- Façade proportions
- Arch sizes
- Material combinations
- Jali patterns
- Courtyard design
- Landscaping
- Lighting
- Interior relationships
- Day and night appearance
A 3D architectural visualization can allow design decisions to be reviewed before construction begins, reducing uncertainty and helping clients understand how different architectural elements will work together.
Designing for Lahore’s Climate and Lifestyle
Cultural references should never come at the expense of comfort.
Lahore’s climate makes shading, ventilation, daylight management and outdoor usability important considerations in residential planning.
Several traditional architectural concepts can be adapted with this in mind.
Shading
Deep overhangs, verandas, screens and carefully positioned openings can help manage direct sunlight.
Natural Ventilation
Courtyards and strategically positioned openings can contribute to airflow when the overall building layout is designed appropriately.
Privacy
Jali screens, courtyards and controlled openings can help create privacy without completely isolating the interior from daylight and outdoor views.
Indoor-Outdoor Connection
A shaded courtyard or veranda can create a transition between enclosed rooms and outdoor spaces, making the home feel more connected to its landscape.
The objective is not to assume that every traditional feature automatically improves performance. Each element needs to be considered according to orientation, site conditions, building systems and the specific requirements of the home.
Mughal-Inspired Landscape Design
Mughal architecture cannot be separated completely from its relationship with gardens and open spaces.
The traditional charbagh concept, for example, demonstrates how symmetry, pathways, planting and water can be organized around architectural spaces.
A contemporary residence does not need to reproduce a historic garden. Instead, it can reinterpret the principles through:
- Symmetrical planting
- Structured pathways
- Water features
- Central focal points
- Shaded seating
- Courtyard gardens
- Green boundaries
- Carefully framed views
The result can be a modern landscape that carries a subtle historical reference without becoming a replica of a Mughal garden.
Common Mistakes in Mughal Revival Home Design
Using Too Many Arches
Not every opening needs an arch. Excessive repetition can make the façade feel artificial.
Overusing Domes
A dome can be an effective focal element, but multiple decorative domes may distract from the overall architecture.
Excessive Ornamentation
Traditional patterns are most effective when they are used intentionally rather than covering every available surface.
Ignoring Function
A culturally inspired home still needs efficient kitchens, bathrooms, storage, parking, circulation, services and comfortable living spaces.
Copying a Monument
A residence should respond to the needs of its occupants. Simply copying a fort, palace or historical building does not necessarily produce good residential architecture.
Treating Landscape as an Afterthought
Courtyards and gardens should be considered during architectural planning rather than added after the building is complete.
Ignoring Modern Technology
Traditional architectural character can coexist with modern lighting, security systems, HVAC, electrical systems, smart-home technology and contemporary construction methods.
Can Mughal Revival Architecture Work on Different Plot Sizes?
Mughal-inspired design can be adapted to different residential plot sizes. The approach simply needs to change according to the available area and dimensions.
5 Marla Homes
A compact home could use a small internal courtyard, a focused entrance feature, a single jali screen or a carefully designed vertical garden.
10 Marla Homes
A larger plot provides more opportunities for courtyards, shaded outdoor areas, stronger indoor-outdoor connections and more detailed façade treatment.
1 Kanal Homes
A larger residence may accommodate multiple outdoor zones, larger landscaped spaces, formal entrances, family courtyards and stronger architectural axes.
The important point is that plot size alone should not determine the design. Orientation, plot dimensions, family requirements, circulation, privacy and budget all need to be considered.
How Architects Translate Cultural Heritage Into Modern Design
Creating a successful Mughal-inspired home requires more than selecting traditional-looking features.
An architect needs to understand both the historical reference and the client’s contemporary lifestyle.
The design process can include:
- Understanding the client’s lifestyle and requirements
- Studying the site and plot dimensions
- Identifying appropriate cultural references
- Developing the architectural concept
- Planning circulation and privacy
- Designing courtyards and outdoor spaces
- Selecting materials and architectural details
- Coordinating architecture with interiors and landscape
- Creating 3D visualizations
- Refining the design before construction
This approach ensures that cultural identity becomes part of the architecture rather than an afterthought.
Furniture and decorative elements can then support the architectural concept through carefully selected custom furniture and decor, without making every part of the interior traditionally styled.
Mughal Revival Architecture as a Modern Expression of Pakistani Identity
Architecture can do more than provide shelter. It can communicate where a place comes from and what its occupants value.
For homeowners in Lahore, Mughal-inspired architecture provides an opportunity to connect contemporary living with a familiar cultural landscape.
The connection does not have to be obvious or heavily decorative. It can appear through the proportions of an entrance, the privacy of a courtyard, the pattern of a screen, the texture of brick, the organization of a garden or the relationship between indoor and outdoor spaces.
This is what makes revival architecture relevant today.
The objective is not to recreate the past exactly. It is to understand the design ideas that made historic architecture meaningful and adapt them to the way people live today.
Frequently Asked Questions
What is Mughal Revival Architecture?
Mughal Revival Architecture is a contemporary approach that takes inspiration from Mughal architectural elements and principles while adapting them to modern buildings, materials, lifestyles and construction requirements.
Can Mughal architecture be used in modern houses?
Yes. Elements such as courtyards, arches, jali screens, geometric patterns, natural materials and structured gardens can be integrated into contemporary residential architecture.
How can I add Mughal elements without making my house look old-fashioned?
Use traditional elements selectively. A modern façade can incorporate one or two strong cultural references, such as an arch, jali screen or brick treatment, while keeping the overall planning, materials and interiors contemporary.
Is a courtyard suitable for a modern Lahore home?
A courtyard can be useful in many residential designs, depending on the plot, orientation, privacy requirements and overall layout. It can provide a private outdoor area while creating visual and environmental connections within the home.
What materials work well for Mughal-inspired homes?
Exposed brick, stone, marble, wood, terracotta, textured plaster and metal can all be used. The best combination depends on the architectural concept and the desired balance between traditional character and contemporary design.
Can Mughal architecture be combined with contemporary interiors?
Yes. Contemporary furniture, lighting and finishes can work effectively with traditional-inspired architectural elements. The key is maintaining a consistent relationship between the interior and architectural design.
How can 3D visualization help with Mughal-inspired home design?
3D visualization allows homeowners to see façade proportions, materials, arches, screens, courtyards, landscaping and lighting before construction, making it easier to refine the design.
Conclusion
Mughal Revival Architecture offers a way to connect modern residential design with Pakistan’s rich architectural heritage without simply reproducing the past.
The most successful approach is not to fill a house with arches, domes and decorative patterns. It is to understand the principles behind traditional architecture—courtyards, proportion, privacy, craftsmanship, landscape, filtered light and the relationship between indoor and outdoor spaces—and reinterpret them for contemporary living.
For a modern home in Lahore, this can create an architectural identity that feels both familiar and current.
With thoughtful architectural planning, carefully selected materials, coordinated interiors and landscape design, and the support of 3D visualization, cultural references can become an integral part of a functional modern home.
Design a Home With Cultural Character and Modern Functionality
At HILINE International, architecture is approached as a combination of creativity, planning, functionality and long-term value. Whether the goal is a contemporary residence with subtle Mughal influences or a more distinctive culturally rooted home, every element can be developed around the client’s lifestyle, site and vision.
Explore HILINE’s architectural and interior design services to begin developing a residential concept that connects cultural character with modern living.