Architecture trends come and go, but some materials continue to find new relevance. Exposed brick is one of them. Once associated mainly with traditional construction, industrial buildings and older homes, brick is increasingly being used as a deliberate architectural feature in contemporary residential design.
In Lahore and across Pakistan, this return is particularly interesting because brick has always been more than a construction material. It is part of the region’s architectural identity. From traditional homes to historic buildings and modern residences, brick has been used to create structure, texture and character.
Today, however, exposed brick is being interpreted differently. Instead of covering brickwork with plaster and paint, architects are making the material itself part of the visual identity of the building.
The result can be a home that combines the warmth and texture of traditional brick with modern planning, large openings, contemporary materials and comfortable living spaces.
What Is Exposed Brick Architecture?
Exposed brick architecture is an approach in which brick remains visible as an intentional part of the finished building rather than being covered with plaster, paint or another surface finish.
The distinction between exposed brick and unfinished brickwork is important.
An unfinished wall may simply be missing its final treatment. Exposed brick, on the other hand, is designed from the beginning. The architect considers the brick’s colour, size, texture, bond, mortar joints, openings and relationship with other materials as part of the overall architectural composition.
This means that the brick itself becomes part of the design language.
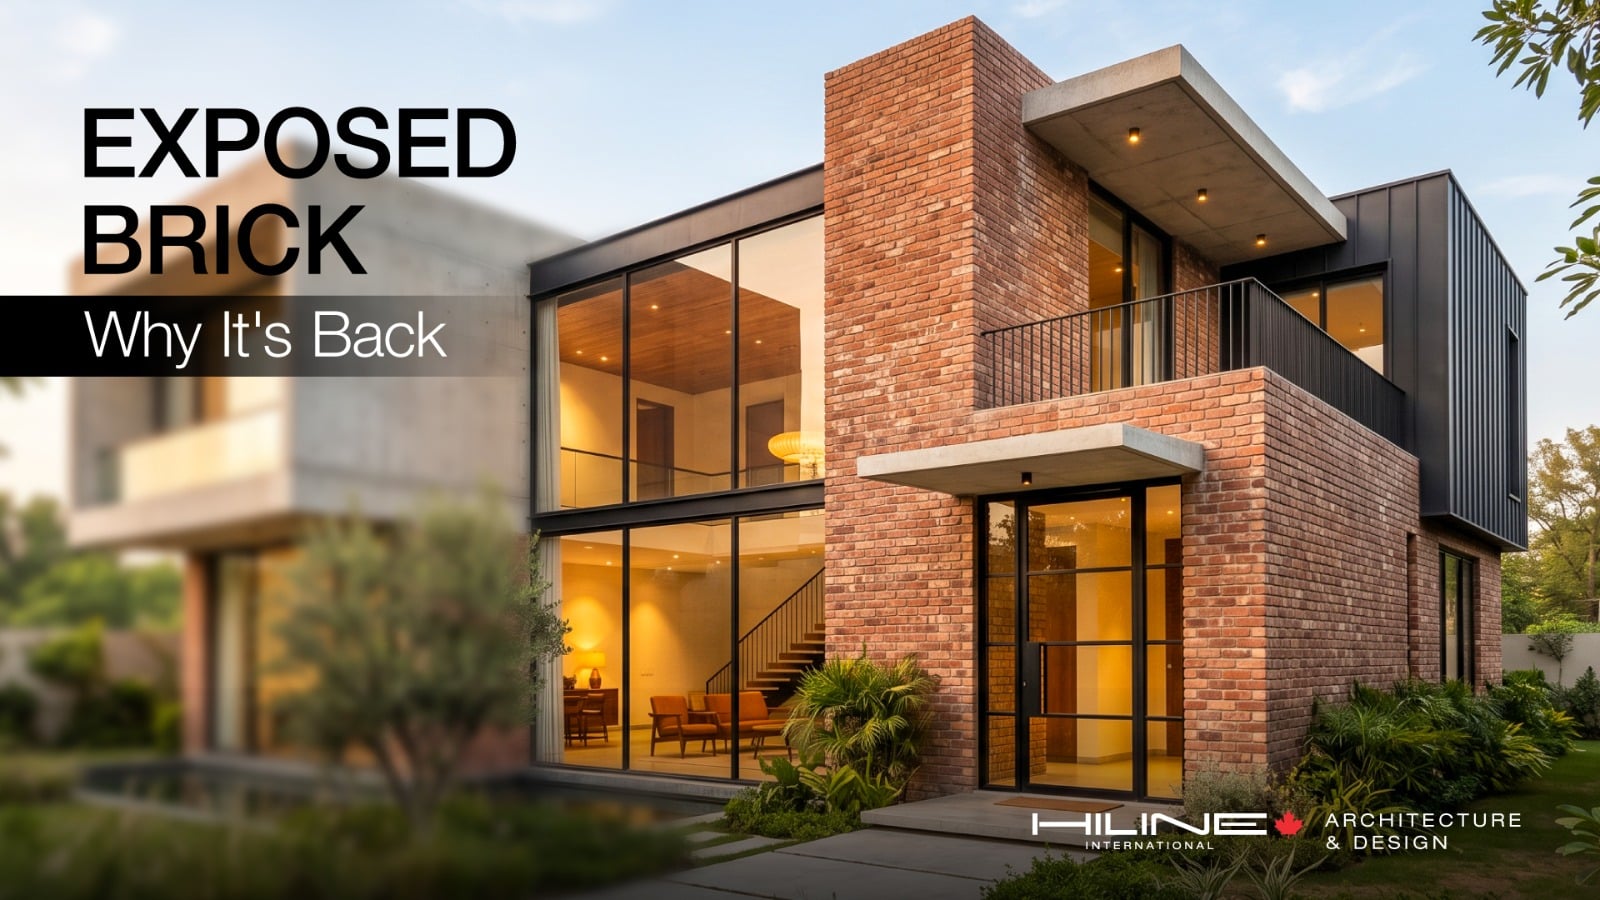
A modern exposed-brick house might combine a warm brick façade with large glass windows, concrete surfaces, metal frames and carefully planned landscaping. Inside, the same material could appear as a feature wall, staircase backdrop or courtyard surface.
The objective is not to make the building look unfinished. It is to allow the material to become an architectural feature.
Why Is Exposed Brick Making a Comeback?
Several factors are contributing to renewed interest in exposed brick.
A Return to Material Authenticity
Contemporary architecture has increasingly explored materials that show their natural texture and character.
Instead of covering every surface with smooth finishes, designers are often allowing materials such as brick, stone, timber and concrete to remain visually identifiable.
Brick works particularly well in this approach because every individual unit contributes to the overall texture of the façade.
It Adds Warmth to Minimalist Architecture
Modern homes often use clean lines, large windows and simple geometric forms. While this can create an elegant appearance, extensive use of glass, concrete and smooth plaster can sometimes make a building feel visually cold.
Exposed brick introduces warmth and texture.
A simple contemporary façade can become more welcoming when brick is used around an entrance, courtyard or living area.
It Connects Modern Architecture With Local Identity
Brick is already familiar within Pakistan’s built environment. Using it in contemporary architecture can therefore create a connection with local architectural character without requiring a building to imitate historical architecture.
This is especially relevant in Lahore, where brick has played an important role in residential and institutional architecture.
It Works With Modern Materials
Another reason for the material’s renewed popularity is its flexibility.
Exposed brick can be combined with:
- Glass
- Concrete
- Wood
- Stone
- Steel
- Aluminium
- Metal screens
- Landscape elements
This allows architects to create homes that feel contemporary while still using a material with a strong regional identity.
Exposed Brick in Lahore and Pakistani Architecture
Lahore has a long relationship with brick construction. The material can be seen across historic buildings, traditional residential areas and more recent architectural developments.
The role of brick has also evolved over time. Traditional construction often used brick as both structure and visible finish, while modern architects have explored new ways of incorporating it into contemporary façades and residential planning.
Research into Lahore’s residential architecture has documented the use of local materials, including brick, alongside modern architectural approaches. Studies of Lahore’s residential development also show how traditional materials and climate-responsive design ideas have continued to influence contemporary housing.
This makes exposed brick particularly relevant for modern homes in the city.
Rather than treating brick as an old-fashioned material, contemporary architecture can use it as a connection between local building traditions and modern design.
What Makes Exposed Brick So Visually Appealing?
The appeal of exposed brick comes largely from its physical character.
Texture
Unlike a completely smooth plastered wall, a brick surface has joints, edges and subtle variations that create visual depth.
Light interacts differently with each surface, making the façade change slightly throughout the day.
Colour
Brick is available in a range of earthy colours, including:
- Red
- Burnt orange
- Brown
- Deep reddish-brown
- Muted natural tones
The selected colour can influence the entire character of the building.
Shadow and Depth
Brick projections, recessed joints and carefully designed patterns can create natural shadows across the façade.
This can make a relatively simple building elevation feel more three-dimensional without relying on excessive ornamentation.
Pattern
Brick can also be arranged in different bonds and patterns.
Simple changes in orientation can create visual emphasis around:
- Windows
- Entrances
- Corners
- Boundary walls
- Courtyards
The result is architecture where the construction material itself contributes to the design.
Modern Ways to Use Exposed Brick in a House
Exposed brick does not need to cover an entire building.
In many contemporary homes, using it selectively can produce a stronger result.
Full Brick Façade
Brick can become the primary exterior material when the architectural concept is based around its texture and colour.
This approach works particularly well when the rest of the façade is kept relatively restrained.
Brick Accent Walls
A smaller area of exposed brick can be used around an entrance, staircase, living room or courtyard.
This provides a focal point without making the entire house visually heavy.
Brick Screens
Perforated brick arrangements can create contemporary screens inspired by traditional brick and jali work.
They can provide privacy while allowing filtered light and visual connection.
Brick and Concrete
Concrete provides a clean, modern contrast against the warmth and texture of brick.
This combination can work particularly well in contemporary residential architecture.
Brick and Glass
Large areas of glass introduce light and openness, while brick provides warmth and privacy.
The contrast between transparent and solid surfaces can create a strong modern façade.
Brick and Wood
Wood can soften the appearance of masonry and create a warmer material palette.
The combination can work particularly well around entrances, balconies and interior spaces.
For these combinations to work successfully, the overall building needs to be planned as one architectural composition. Professional architectural design services can help determine where brick should dominate and where other materials should provide contrast.
Exposed Brick Does Not Mean Old-Fashioned
One of the biggest misconceptions about exposed brick is that it automatically creates an old-fashioned appearance.
The material itself does not determine the architectural style.
The way it is used does.
A traditional brick house may feature small openings, decorative patterns and heavy ornamentation. A contemporary brick house can instead use clean geometry, large windows, simple detailing and carefully controlled proportions.
| Traditional Approach | Contemporary Interpretation |
| Heavy brick façade | Clean brick massing |
| Decorative brickwork | Minimal brick detailing |
| Small openings | Large framed glazing |
| Traditional elements | Modern materials |
| Extensive ornamentation | Simple geometry |
| Historic proportions | Contemporary proportions |
This is why exposed brick can work in minimalist, contemporary, industrial and transitional architecture.
The material may be traditional, but the architecture around it can remain completely modern.
Exposed Brick and Climate-Responsive Design
For homes in Pakistan, material selection should always be considered alongside climate and building performance.
It is important not to assume that exposed brick automatically makes a building cooler or more energy efficient. The thermal performance of a building depends on the complete wall assembly, orientation, insulation, openings, shading and ventilation strategy.
However, brick can form part of a well-considered climate-responsive design.
Architects can combine brick with:
- Shaded windows
- Deep overhangs
- Balconies
- Verandas
- Carefully positioned openings
- Appropriate wall construction
- Courtyards
- Cross-ventilation strategies
Traditional residential architecture in Lahore has historically incorporated passive approaches such as controlled openings, shading and ventilation. Contemporary design can reinterpret these ideas while also using modern construction systems.
The important point is that the material should work as part of the building system rather than being selected only for appearance.
Choosing the Right Brick for an Exposed Brick House
Not every brick will create the same architectural result.
Colour
Brick colour should work with the rest of the material palette, including:
- Windows
- Doors
- Roof elements
- Stone
- Metal
- Landscape
Size and Consistency
A more uniform brick can create a clean contemporary appearance, while natural variations can produce a more traditional or handcrafted character.
Texture
The texture of the brick can strongly influence how the façade looks in natural light.
Mortar
Mortar is often overlooked, but it can significantly affect the finished appearance.
A contrasting mortar can make individual bricks stand out, while a closer-toned mortar can create a more continuous surface.
Technical Suitability
The selected brick should also be appropriate for its intended application and exposure conditions. A visually attractive brick is not necessarily the right choice for every location on a building.
Brick Patterns and Façade Detailing
Exposed brick architecture becomes particularly interesting when the brick itself is used to create subtle patterns.
Depending on the design, architects can use:
- Running bond
- Stack bond
- Projecting bricks
- Recessed bricks
- Perforated brick screens
- Vertical brick detailing
- Framed openings
- Patterned brickwork
These details can highlight particular parts of a façade without adding unnecessary decorative elements.
The key is restraint.
Brick patterns should support the architecture rather than become decoration for their own sake.
Combining Exposed Brick With Modern Materials
One of the strongest characteristics of modern brick architecture is its ability to work with contrasting materials.
Brick + Glass
Creates a balance between warmth and transparency.
Brick + Concrete
Combines natural texture with clean contemporary geometry.
Brick + Wood
Creates a warmer and more residential material palette.
Brick + Metal
Provides a contrast between traditional masonry and contemporary detailing.
Brick + Stone
Creates a natural and substantial exterior.
Brick + Landscape
Greenery can soften hard masonry surfaces and strengthen the relationship between the building and its surroundings.
This last combination is particularly useful for residential architecture because plants, trees and landscaped spaces can make a brick façade feel more integrated with its environment.
Exposed Brick in Interior Design
The return of exposed brick is not limited to exterior façades.
Inside a home, brick can become a carefully controlled feature.
Potential applications include:
- Living room feature walls
- Staircase walls
- Dining areas
- Bedrooms
- Courtyards
- Entrance spaces
- Home offices
- Selected kitchen surfaces
The key is to avoid covering every interior wall with brick.
A single exposed-brick wall can become a focal point, particularly when supported by appropriate lighting, furniture and flooring.
For example, a contemporary living room could combine an exposed-brick feature wall with neutral furniture, modern lighting and timber or stone flooring.
This is where residential interior design becomes important. The architectural material should work with the furniture, lighting, colours and overall atmosphere rather than appearing as an isolated feature.
Maintenance: What Should Homeowners Know?
Exposed brick requires more consideration than a surface that has been completely covered with another finish.
Because the brick remains exposed, the façade can be affected by:
- Rain
- Moisture
- Water runoff
- Efflorescence
- Dirt
- Damaged mortar joints
- Vegetation
- Poor drainage
This does not mean exposed brick is impractical. It means the design and construction details need to account for weather exposure from the beginning.
Water management is particularly important.
A good exposed-brick façade should consider how water reaches the wall, how it moves across the surface and how it is directed away from vulnerable areas.
Corners, window openings, parapets, roof edges and connections between different materials require particular attention.
In other words:
Good exposed-brick architecture begins with good detailing.
The question should not only be, “Does this brick look good?”
It should also be:
“How will this wall perform over time?”
Common Mistakes in Exposed Brick Architecture
Using Brick Everywhere
A house completely covered in brick can become visually heavy. Combining brick with other materials often produces a more balanced façade.
Treating Brick as Decoration
Brick should be integrated into the architectural concept rather than applied randomly to selected walls.
Ignoring Water Management
Poor detailing around roofs, windows and wall junctions can create moisture-related problems.
Choosing Brick Only by Colour
Colour is important, but texture, size, consistency, mortar and technical suitability also matter.
Ignoring Mortar
The mortar joint can change the entire visual appearance of an exposed-brick wall.
Poor Lighting
Exterior lighting should highlight brick texture without creating excessive glare or harsh shadows.
Poor Coordination With Windows and Doors
Brick proportions should work with the size and position of openings. Otherwise, the façade can feel unbalanced.
Copying Designs From Other Countries
A house that looks attractive in an online image may have been designed for a completely different climate, construction system or lifestyle.
For a Lahore home, architectural decisions should respond to the actual site, climate, plot dimensions and family requirements.
Is Exposed Brick Suitable for Every House?
Exposed brick can work particularly well in:
- Contemporary homes
- Modern traditional houses
- Courtyard houses
- Villas
- Farmhouses
- Offices
- Cafés
- Retail spaces
- Hospitality projects
But it is not automatically the right material for every building.
The decision should consider:
- Site conditions
- Architectural style
- Climate
- Budget
- Maintenance expectations
- Surrounding context
- Desired visual character
The best material is the one that supports the building’s overall design rather than simply following a trend.
Exposed Brick for Different Plot Sizes
The use of exposed brick can also be adapted according to the size and layout of a residential plot.
5 Marla Homes
On a compact plot, brick can be used selectively around:
- The main entrance
- Boundary walls
- Staircases
- A feature façade section
- Small courtyards
A limited material palette can help maintain a sense of openness.
10 Marla Homes
A larger plot can provide more opportunities for:
- Larger brick façades
- Courtyard walls
- Brick screens
- Indoor-outdoor transitions
- Multiple material combinations
1 Kanal Homes
A larger residence can accommodate more extensive brickwork alongside:
- Landscaped courtyards
- Large windows
- Multiple outdoor zones
- Feature walls
- Detailed architectural elevations
In every case, the actual dimensions, orientation and layout of the plot matter more than the plot category alone.
Bringing Exposed Brick Into the Landscape
Brick architecture becomes more effective when the surrounding landscape is considered at the same time.
Plants can soften masonry, while pathways can create movement toward a brick entrance. Trees can provide shade and help frame the building from different viewpoints.
A contemporary home might combine an exposed-brick façade with:
- Structured planting
- Green boundaries
- Courtyard gardens
- Stone pathways
- Outdoor seating
- Water features
- Trees positioned for shade
This creates a stronger relationship between architecture and its surroundings.
Professional landscape design can help coordinate planting, outdoor circulation and architectural features from the early stages of the project.
Using 3D Visualization Before Building an Exposed Brick House
Exposed brick is highly visual, which makes 3D visualization particularly useful during the design process.
A homeowner may want to compare several possibilities before selecting the final approach:
- Red brick vs muted brick
- Light vs dark mortar
- Full brick façade vs brick accents
- Brick + concrete vs brick + stone
- Different window frame colours
- Different brick patterns
- Daytime vs nighttime appearance
- Different landscape treatments
A 3D architectural visualization allows these choices to be explored before construction.
It can also help clients understand façade proportions, material transitions, lighting and landscaping as one complete design rather than evaluating each element separately.
This can make the design process more collaborative and reduce uncertainty before construction begins.
The Role of an Architect in Exposed Brick Architecture
Designing an exposed-brick house involves much more than choosing a brick colour.
An architect can help coordinate:
- Site analysis
- Architectural concept
- Building orientation
- Façade composition
- Brick selection
- Material combinations
- Window and door proportions
- Shading strategies
- Water management and detailing
- Interior coordination
- Landscape integration
- 3D visualization
- Construction documentation
The architect’s role is to make the brick work as part of the entire building.
When brick, concrete, glass, landscape and interiors are considered together, the result can feel intentional rather than simply decorative.
Why Exposed Brick Fits the Current Shift Toward Authentic Architecture
Modern homeowners are increasingly exposed to highly polished architectural images online. At the same time, there is growing interest in materials that feel more tangible, local and authentic.
Exposed brick offers that balance.
It can provide:
- Natural texture
- Material variation
- Regional identity
- Visual warmth
- Architectural depth
- A connection with traditional construction
But its value does not come simply from being old or traditional.
Its appeal comes from the way a familiar material can be reinterpreted through contemporary architecture.
A modern brick house can have large windows, clean lines, open-plan interiors, modern kitchens, smart-home systems and contemporary landscaping while still retaining a strong connection with local material culture.
Frequently Asked Questions
What is exposed brick architecture?
Exposed brick architecture is a design approach in which brick remains visible as an intentional finished material. The brick, mortar, patterns and detailing are considered part of the building’s architectural design.
Why is exposed brick becoming popular again?
Exposed brick is gaining renewed interest because it adds texture, warmth, material authenticity and visual character to contemporary architecture. It also provides a way to connect modern buildings with traditional and regional construction materials.
Is exposed brick suitable for homes in Pakistan?
Yes, exposed brick can be suitable for residential architecture in Pakistan when the material, wall construction, water management, shading and overall design are properly considered.
Is exposed brick good for Lahore’s climate?
Brick can be part of a climate-responsive building, but exposed brick alone does not determine thermal performance. Wall construction, insulation, orientation, shading, ventilation and openings all influence how a building performs.
Does exposed brick require maintenance?
Yes. Like any exposed exterior material, brick can require inspection and maintenance, particularly around moisture, mortar joints, staining, drainage and weather-exposed areas.
Can exposed brick be used in modern houses?
Yes. Exposed brick can work with contemporary architectural forms, large windows, concrete, glass, metal, wood and minimalist interiors.
What materials go well with exposed brick?
Glass, concrete, wood, stone, metal and landscape elements can all complement exposed brick. The best combination depends on the architectural concept and desired character.
Can exposed brick be used indoors?
Yes. Interior applications can include feature walls, staircases, living rooms, dining areas, courtyards and selected accent surfaces.
Is exposed brick more expensive than plastered walls?
There is no universal answer. The cost depends on brick type, construction method, labour, detailing, mortar, finishing, wall assembly and maintenance requirements. The material should therefore be evaluated as part of the complete project budget.
Conclusion
Exposed brick is making a comeback not because traditional materials are replacing modern architecture, but because architects and homeowners are discovering new ways to use familiar materials in contemporary designs.
Its appeal comes from the combination of texture, warmth, material authenticity and architectural identity.
For homes in Lahore and elsewhere in Pakistan, exposed brick can also provide a meaningful connection with local architectural traditions. But successful brick architecture requires more than leaving masonry visible. It requires careful planning of proportions, materials, openings, shading, water management, landscape and interior spaces.
The most successful approach is therefore not to use brick everywhere or simply follow a visual trend.
It is to understand what the material can contribute to the building and use it where it creates the greatest architectural value.
With thoughtful architectural planning, coordinated interiors, landscape design and 3D visualization, exposed brick can become more than a finish. It can become part of the identity of a modern home.
Design With Material, Character and Purpose
At HILINE International, architecture is approached as a combination of creativity, planning, functionality and long-term value. Whether you are planning a contemporary exposed-brick residence or looking to combine traditional materials with modern architectural ideas, each element can be developed around the site’s conditions, your lifestyle and the character you want your home to have.
Explore HILINE’s architectural and interior design services to develop a residential concept where materials, structure, interiors and landscape work together.