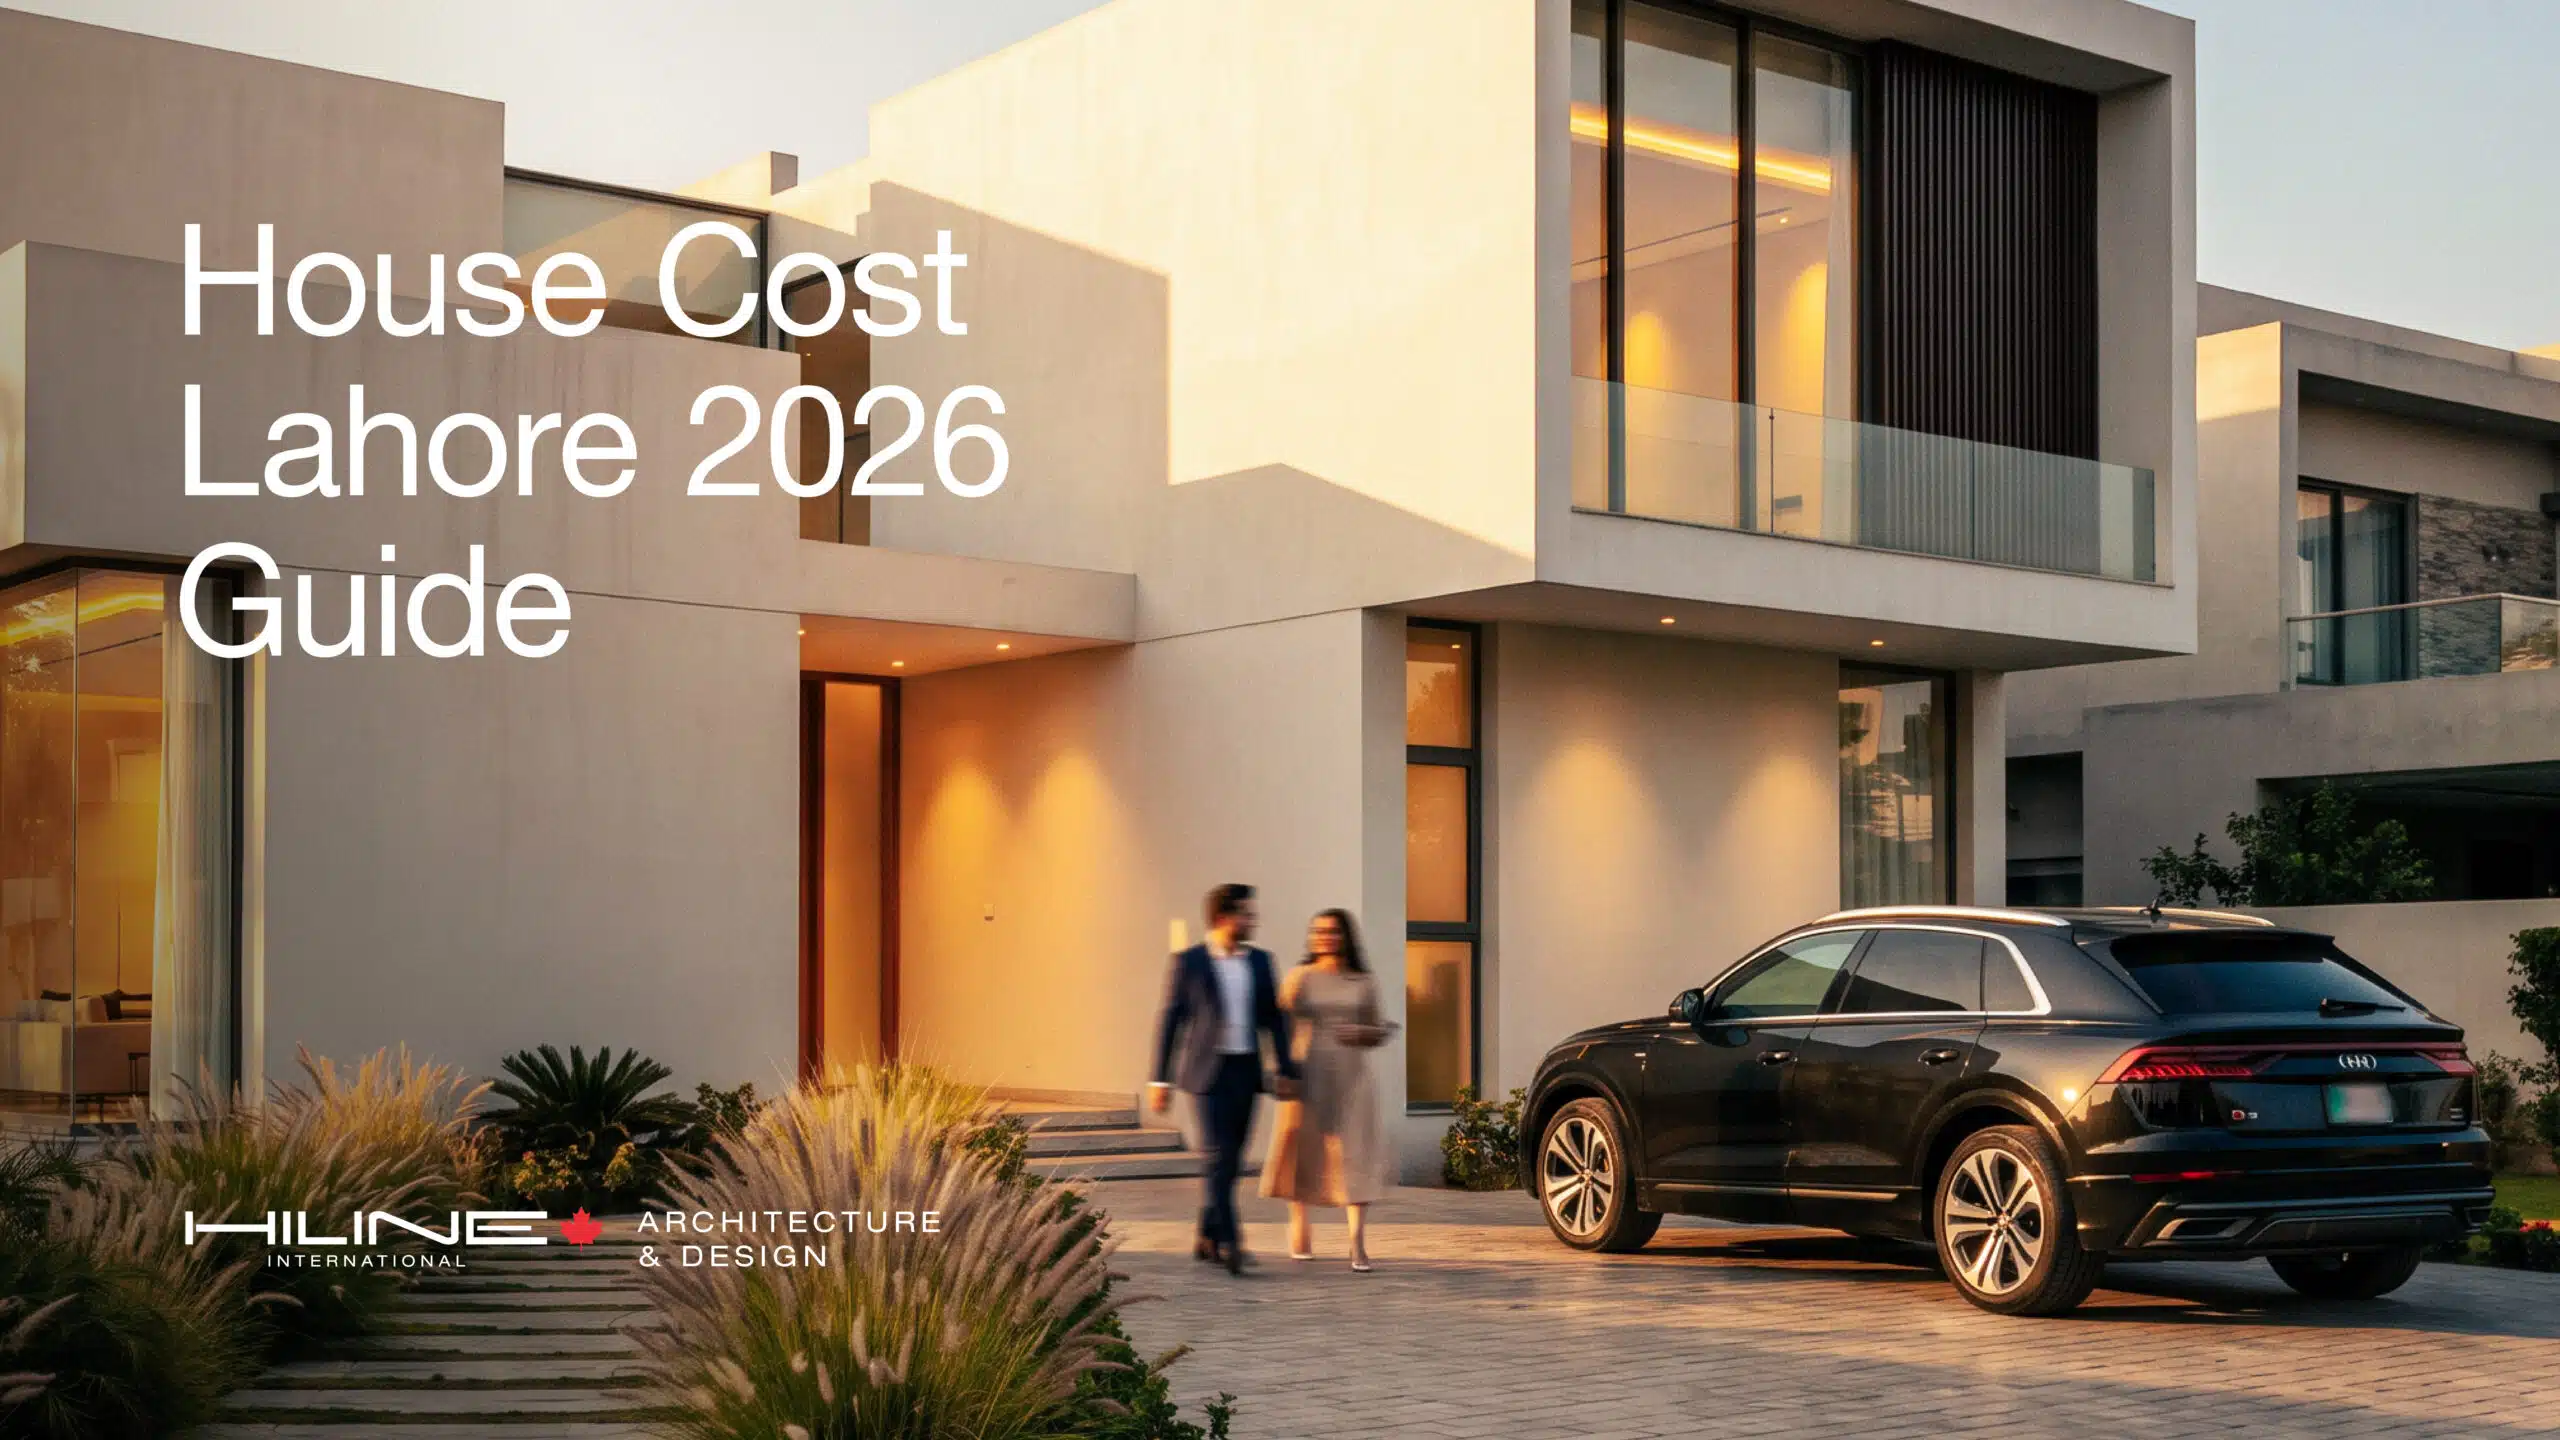
Building a house in Lahore is a major financial commitment, and understanding the construction budget before work begins can help you make better decisions. Whether you own a 5 Marla, 10 Marla or 1 Kanal plot, the total cost depends on several factors, including covered area, structural requirements, construction materials, labour, architectural design and finishing quality.
In 2026, construction companies in Lahore quoted different rates depending on their specifications and the services included in their packages. Grey structure construction generally costs less than a complete, ready-to-live-in house, while premium finishes, basements and complex architectural features can increase the budget considerably.
This guide explains the estimated house construction cost in Lahore in 2026, compares common plot sizes, breaks down major expenses and shares practical ways to control costs without compromising quality.
Key Takeaways
- House construction costs depend on covered area, material specifications, labour and design complexity.
- Grey structure construction and complete house construction are two different budget categories.
- A double-storey 5 Marla house may cost approximately PKR 1.6–2.5 crore for standard turnkey construction under higher-end market estimates.
- A 10 Marla or 1 Kanal house requires a larger budget because of its additional covered area and potential finishing requirements.
- Plot purchase costs, approval fees, utility connections and certain external works may be excluded from construction quotations.
- Finalizing architectural drawings and obtaining an itemized estimate can help prevent unexpected expenses.
Note: All prices in this guide are indicative planning estimates for Lahore in 2026, not fixed quotations. Actual costs can differ significantly depending on the covered area, contractor, housing society, materials and scope of work.
What Is the Average House Construction Cost in Lahore in 2026?
Construction companies commonly estimate residential construction costs using the covered area of a building rather than the plot size alone. Covered area generally refers to the constructed floor area across all storeys, subject to the measurement method used in the quotation.
October 2026 market guides provide the following indicative rates for Lahore:
| Construction category | Estimated cost per sq. ft. |
| Grey structure | PKR 2,800–3,500 |
| Finishing work added to grey structure | PKR 3,900–5,300 |
| Standard turnkey construction | PKR 6,700–8,800 |
| Premium or luxury turnkey construction | PKR 10,000–15,000 |
These ranges are drawn from published construction-company estimates and should be treated as market benchmarks rather than official rates. The finishing figure represents an additional cost in the cited pricing model, whereas the turnkey rate covers grey structure and finishing together. Always confirm the scope before comparing quotations.
Grey Structure Cost in Lahore
Grey structure construction covers the primary building shell and structural work. Depending on the agreement, it can include excavation, foundations, reinforced concrete columns and beams, roof slabs, brickwork, stairs, concealed plumbing pipes and electrical conduits.
The exact scope varies between contractors. Plastering, waterproofing, boundary walls and other items may be included or excluded depending on the quotation.
House Finishing Cost in Lahore
Finishing turns the structural shell into a functional living space. Common items include flooring, paint, doors, windows, kitchen cabinets, wardrobes, sanitary fittings, electrical fixtures and decorative features.
Finishing costs can vary widely. Locally available tiles and standard fittings generally require a different budget from imported marble, custom woodwork, premium sanitary ware or designer lighting.
Complete House Construction Cost
A complete or turnkey package generally combines grey structure and finishing work. However, the term turnkey does not guarantee that every expense is included.
Before signing a contract, confirm whether the quoted amount covers design, approvals, utility connections, external development, appliances, air conditioning, solar systems and loose furniture.
How Much Does It Cost to Build a House by Plot Size?
Plot size provides a useful starting point, but the actual covered area determines much of the construction budget. A single-storey house on a 10 Marla plot will usually require less total construction expenditure than a double-storey house with a larger covered area.
The following figures represent illustrative double-storey house budgets based on published October 2026 estimates.
| Plot size | Typical covered area | Grey structure estimate | Standard turnkey estimate |
| 5 Marla | 2,400–2,800 sq. ft. | PKR 67–98 lakh | PKR 1.6–2.5 crore |
| 10 Marla | 3,500–4,200 sq. ft. | PKR 98–147 lakh | PKR 2.3–3.7 crore |
| 1 Kanal | 4,500–5,500 sq. ft. | PKR 1.26–1.93 crore | PKR 3.0–4.8 crore |
These are broad planning ranges, not guaranteed project prices. Other published Lahore estimates are lower, illustrating how much rates can vary with covered area, specifications and the contractor’s pricing model.
5 Marla House Construction Cost in Lahore
A double-storey 5 Marla house may have approximately 2,400–2,800 square feet of covered area under the assumptions used in the table. Its layout might include three or four bedrooms, a kitchen, a living area, bathrooms, stairs and a car porch, depending on the design.
Under the higher-end October 2026 market estimates shown above, grey structure construction may cost around PKR 67–98 lakh, while a standard turnkey project may cost around PKR 1.6–2.5 crore.
The final amount depends on the approved layout, foundation requirements, room arrangement and finishing choices. Efficient space planning can make a smaller house more functional without requiring unnecessary construction.
10 Marla House Construction Cost in Lahore
A double-storey 10 Marla house may have approximately 3,500–4,200 square feet of covered area. It can accommodate more bedrooms, larger living spaces, additional bathrooms, expanded kitchens and more extensive woodwork.
Based on the same market estimates, grey structure construction may cost around PKR 98–147 lakh, while a standard turnkey house may cost approximately PKR 2.3–3.7 crore.
Larger façades, premium flooring, custom wardrobes and additional outdoor development can increase the total. A detailed specification list helps homeowners decide where to invest and where standard materials may be sufficient.
1 Kanal House Construction Cost in Lahore
A double-storey 1 Kanal house may have approximately 4,500–5,500 square feet of covered area without a basement. Larger bedrooms, formal and family living areas, additional bathrooms, extensive kitchens and more elaborate exterior features may increase the budget.
Under the higher-end market estimates, grey structure construction may cost around PKR 1.26–1.93 crore, while a standard turnkey house may cost approximately PKR 3.0–4.8 crore.
A basement, lift, large structural spans, premium glazing, imported finishes or advanced home systems can increase the cost further. These features should be evaluated during the design stage rather than added without a clear budget.
What Is Included in Grey Structure Construction?
Grey structure work establishes the building’s primary structure and basic shell. Although individual contracts differ, it commonly includes the following components.
Foundation and Structural Work
This may include excavation, foundation construction, damp-proofing at specified locations, reinforced concrete columns, beams and roof slabs. The required structural system depends on the building design, soil conditions and engineering calculations.
A basement or challenging ground conditions may require additional excavation, retaining structures and waterproofing.
Brickwork and Concealed Services
Masonry creates the walls and internal partitions. The grey structure package may also include stair construction, concealed electrical conduits and plumbing pipes.
Homeowners should verify whether plastering, roof insulation, waterproofing and underground water tanks are included in the contractor’s price.
What May Be Excluded?
Items that may fall outside a grey structure quotation include:
- Flooring, paint and decorative finishes.
- Doors, windows, kitchen cabinets and wardrobes.
- Sanitary fixtures, switches and light fittings.
- Boundary walls, gates and external paving.
- Utility connections and authority fees.
- Landscaping and other outdoor development.
An itemized scope of work helps prevent disagreements about what the quoted amount actually covers.
House Finishing Cost in Lahore: Where Does the Money Go?
Finishing is one of the most variable parts of residential construction because homeowners can choose from a wide range of materials and products.
Flooring, Paint and Ceilings
Floor tiles, marble, engineered surfaces, wall treatments and ceiling designs have different price points. The cost also depends on the area covered, preparation work, installation requirements and material wastage.
Kitchen, Bathrooms and Woodwork
Kitchen cabinets, countertops, wardrobes, bedroom doors and bathroom fittings can represent a significant share of the finishing budget. Custom joinery and imported products generally require a different allowance from standard locally available options.
Electrical, Plumbing and Windows
Wiring, switches, lighting, water fittings, sanitary ware and window systems affect both upfront cost and future maintenance. Product quality and compatibility with the design should be considered alongside price.
Front Elevation and Decorative Features
Stone cladding, textured finishes, large glass panels, feature lighting, metal screens and custom architectural details can change the appearance and cost of a house.
A well-designed elevation does not necessarily need expensive materials everywhere. Careful proportions, appropriate material combinations and thoughtful detailing can create a distinctive result while keeping the budget under control.
What Factors Affect House Construction Cost in Lahore?
Several variables explain why two houses on plots of the same size can have very different construction budgets.
- Covered area and number of storeys: A larger constructed area generally requires more materials and labour. Additional storeys also affect structural design and construction methods.
- Material prices: Cement, steel, bricks, sand, aggregate and finishing materials fluctuate with market conditions. Prices should be confirmed when preparing the estimate and again before major purchases.
- Labour and contractor charges: Labour rates, site supervision, contractor overheads and project-management arrangements influence the total price.
- Design complexity: Cantilevers, double-height spaces, large openings, complex staircases and customized façades may require additional engineering and workmanship.
- Soil and foundation requirements: Soil conditions can affect the foundation design. A basement can add excavation, retaining walls, waterproofing and other specialist work.
- Finishing quality: Flooring, woodwork, sanitary fittings, windows, lighting and kitchen specifications can create substantial differences between otherwise similar houses.
- Location and site access: Material transportation, storage, access restrictions and housing-society requirements can influence construction costs.
- Changes during construction: Altering layouts, moving plumbing points or changing materials after work begins may lead to additional labour, wasted materials and delays.
Understanding these factors before construction starts makes it easier to establish a realistic budget.
Additional Costs Homeowners Should Budget For
The main construction estimate may not represent the complete amount required to finish and occupy a house. Depending on the project, additional expenses may include:
- Architectural design and structural engineering.
- Soil investigation and specialist assessments where needed.
- Building plan approval and relevant housing-society fees.
- Electricity, water, gas and sewerage connections, where applicable.
- Boundary walls, gates, driveways and external paving.
- Water tanks, pumps, drainage and waterproofing.
- Landscaping, garden lighting and outdoor features.
- Temporary utilities, site security and construction debris removal.
- Appliances, furniture, solar equipment and air conditioning if excluded from the package.
Approval requirements and charges can differ between LDA-regulated areas and private housing societies. Confirm the current rules with the relevant authority before finalizing the budget.
It is also sensible to maintain a contingency allowance for unexpected site conditions, price changes and necessary design adjustments. The appropriate amount depends on the maturity of the drawings, the scope of work and the uncertainty surrounding the project.
How to Estimate Your Total House Construction Budget
A practical estimate begins with the actual covered area, not simply the plot size.
Step 1: Calculate the Covered Area
Add the covered floor areas across the planned storeys according to the measurement method used by your contractor. Confirm how staircases, mumty areas, basements, balconies and other spaces are treated.
Step 2: Apply the Relevant Construction Rate
Multiply the covered area by a rate that matches the chosen quality and scope.
For example, consider a hypothetical house with 2,500 square feet of covered area:
- At PKR 3,000 per square foot, the estimate would be PKR 75 lakh.
- At PKR 7,000 per square foot, the estimate would be PKR 1.75 crore.
These are mathematical illustrations, not quotations for a specific house. The first example represents a possible grey structure planning rate, while the second represents a possible complete-construction rate. They should not be treated as equivalent scopes of work.
Step 3: Add Excluded Expenses
Add any design fees, approval charges, utility connections, external development and other items excluded from the base rate.
Step 4: Review the Budget Before Construction
Ask for a written estimate that specifies quantities, material brands or grades, labour, payment stages and exclusions. Compare quotations only after confirming that they cover the same work.
How to Control Construction Costs Without Compromising Quality
A realistic budget is not just about finding cheaper materials. It is about making informed decisions before and during construction.
Finalize the design early. Frequent changes to floor plans, plumbing routes, electrical points and structural elements can increase expenses and delay completion.
Prepare a bill of quantities. A detailed BOQ lists the estimated quantities and costs of materials and work items. It makes quotations easier to compare and helps track expenditure.
Compare equivalent contractor quotations. A lower price may exclude important work or use different specifications. Ask every contractor to price the same scope.
Select materials according to their purpose. Durable, suitable materials can offer better long-term value than products selected solely because they have the lowest initial price.
Set finishing priorities. Decide where premium finishes matter most and where standard options will meet your needs. This is especially useful when budgeting for kitchens, bathrooms, flooring and custom woodwork.
Monitor progress and payments. Tie payments to clearly defined stages and verify completed work before releasing each payment.
Document changes. Agree on the cost and schedule impact of any variation before approving it.
These practices help homeowners maintain financial control while protecting the structural quality and functionality of the house.
Why Architectural Planning Matters Before Construction
Architectural planning is an important part of budgeting because design decisions affect material quantities, space utilization, structural requirements and finishing choices.
A coordinated design can help homeowners establish practical room sizes, improve circulation, plan natural light and ventilation, and select materials suited to their requirements. It also provides a clearer basis for structural drawings, contractor quotations and construction scheduling.
Professional planning is particularly valuable when building on a smaller plot, where inefficient layouts can waste useful space, or on a larger plot, where complex design features can increase costs.
Before starting construction, homeowners should consider working with professionals who can coordinate architectural design, engineering requirements and interior planning. HILINE’s architectural and interior design services provide a relevant starting point for exploring design support.
Does House Design Affect Long-Term Value?
The long-term value of a house depends on more than its initial construction cost or exterior appearance. Functional layouts, suitable materials, natural lighting, ventilation and manageable maintenance requirements all contribute to how well a property serves its occupants.
Planning outdoor spaces and drainage is also important. Thoughtful landscape design can help integrate gardens, pathways and outdoor areas with the overall layout.
Similarly, considering interior finishes and furniture requirements early can reduce the likelihood of expensive changes later. The objective is to create a house that fits the owner’s lifestyle, budget and future needs rather than spending unnecessarily on features that offer little practical benefit.
Frequently Asked Questions
How much does it cost to build a house in Lahore in 2026?
Published October 2026 market estimates suggest grey structure construction may cost around PKR 2,800–3,500 per square foot, while standard turnkey construction may cost around PKR 6,700–8,800 per square foot. Actual prices depend on covered area, specifications and the contractor’s scope.
What is the grey structure cost per square foot in Lahore?
A useful October 2026 planning range is approximately PKR 2,800–3,500 per square foot. The exact rate depends on structural requirements, material specifications, labour and what the contractor includes in the agreement.
How much does it cost to build a 5 Marla house in Lahore?
For a double-storey house with approximately 2,400–2,800 square feet of covered area, higher-end published estimates place standard turnkey construction around PKR 1.6–2.5 crore. Other estimates are lower, so request a project-specific quotation before setting your budget.
What is the construction cost of a 10 Marla house?
For a double-storey house with approximately 3,500–4,200 square feet of covered area, the higher-end market estimates used in this guide suggest around PKR 2.3–3.7 crore for standard turnkey construction. The actual amount depends on the design and finishing specifications.
How much does it cost to build a 1 Kanal house in Lahore?
A double-storey 1 Kanal house with approximately 4,500–5,500 square feet of covered area may cost around PKR 3.0–4.8 crore for standard turnkey construction under the higher-end estimates used here. A basement and luxury finishes can increase the budget.
Is grey structure cheaper than turnkey construction?
Yes. Grey structure covers the main structural shell and specified basic work, while turnkey construction generally includes finishing as well. Compare the included items in each quotation to understand the actual difference.
Does the construction estimate include the plot price?
Usually, a house construction estimate covers building work rather than purchasing the plot. Land cost, transfer charges and other property-related expenses should be budgeted separately unless the agreement explicitly states otherwise.
How can I reduce house construction costs?
Finalize drawings early, prepare a detailed BOQ, compare equivalent contractor quotations, select materials carefully and avoid unnecessary design changes. Cost control should focus on efficient planning and transparent specifications rather than compromising structural safety.
Conclusion: Plan Your House Construction Budget Carefully
The cost of building a house in Lahore in 2026 depends on the covered area, structural requirements, materials, labour, design complexity and finishing choices. While per-square-foot rates and plot-size comparisons provide a useful starting point, the most reliable budget comes from approved drawings and an itemized estimate prepared for the actual project.
Before construction begins, establish your requirements, confirm the scope of work, check relevant approval requirements and reserve funds for additional expenses. Careful planning can help you make better decisions throughout the project and reduce the risk of unexpected costs.
HILINE supports homeowners through architectural design and planning, helping them consider functionality, aesthetics and long-term value before construction starts. A well-planned home begins with clear priorities, realistic budgeting and design decisions that support the way you want to live.