Introduction
Pakistan’s buildings face a demanding combination of hot summers, rising cooling requirements, urban growth, resource constraints, and changing expectations for comfort and efficiency. Yet some of the answers to these challenges are not entirely new.
Long before air conditioning, smart controls, and high-performance glazing, traditional buildings across the region used courtyards, shaded openings, verandas, thick walls, natural ventilation, and careful orientation to respond to the local climate.
Modern technology now gives architects more ways to improve these principles. Solar energy, efficient HVAC systems, insulation, advanced glazing, smart controls, digital modelling, and energy monitoring can all contribute to better-performing buildings when they are integrated into the design from the beginning.
This is where sustainable architecture in Pakistan becomes particularly relevant. The goal is not to recreate traditional buildings exactly or add technology after construction. It is to understand what worked in traditional architecture, combine those lessons with modern engineering, and create spaces that are comfortable, efficient, practical, and valuable over the long term.
In this guide, we explore how traditional architectural wisdom can meet modern technology, why sustainable design matters for Pakistani buildings, and what role professional architects play in bringing these ideas together.
Table of Contents
- What Is Sustainable Architecture?
- What Can Pakistan Learn From Traditional Architecture?
- How Modern Technology Is Changing Sustainable Architecture
- Traditional Wisdom Meets Modern Technology
- Why Sustainable Architecture Matters for Pakistani Buildings
- The Role of Architects in Sustainable Building Design
- Sustainable Architecture for Different Building Types
- FAQs
- Conclusion
Key Takeaways
- Traditional Pakistani architecture offers valuable lessons in shading, ventilation, orientation, and climate-responsive design.
- Modern technology can enhance these passive strategies through solar energy, efficient systems, insulation, glazing, and smart controls.
- Sustainable building decisions are most effective when considered during the architectural planning stage.
- Sustainable design can improve comfort, energy performance, resource efficiency, and long-term building functionality.
- Professional architectural planning helps integrate environmental considerations with aesthetics, budget, construction requirements, and the way people actually use a space.
What Is Sustainable Architecture?
Sustainable architecture is an approach to designing buildings that considers their environmental impact, energy use, resource consumption, occupant comfort, and long-term performance.
It is broader than simply installing solar panels or choosing environmentally friendly materials.
A sustainable building begins with fundamental architectural decisions. How should the building face the sun? Where should windows be placed? How much natural light can enter? Can air move naturally through the spaces? Which parts of the building need shade? How should the building envelope respond to the local climate?
These decisions can influence how much energy a building needs throughout its life.
Sustainable architectural design can include:
- Energy-efficient building design
- Natural lighting
- Passive ventilation
- Solar control
- Efficient HVAC systems
- Appropriate insulation
- Responsible material selection
- Water-efficient systems
- Landscape integration
- Renewable energy
- Smart building technologies
The most effective approach is usually an integrated one, where these elements work together rather than being treated as separate additions.
What Can Pakistan Learn From Traditional Architecture?
Pakistan has a rich architectural history shaped by different climates, cultures, materials, and ways of living. Traditional buildings were not designed according to today’s sustainability terminology, but many of their principles were highly responsive to environmental conditions.
The lesson for modern architecture is not to copy the past. It is to understand the principles behind it.
Courtyards and Natural Ventilation
Courtyards can create protected outdoor spaces while helping organize airflow, daylight, and social activity.
A well-planned courtyard can provide shade during parts of the day and create opportunities for natural ventilation. In suitable conditions, openings around the courtyard can help move air through adjacent spaces.
Modern architects can reinterpret this principle in contemporary homes, offices, hotels, and commercial buildings according to the site’s orientation, climate, privacy requirements, and intended use.
Shading and Solar Control
Traditional buildings often used verandas, deep openings, screens, overhangs, and shaded transitional spaces to control direct sunlight.
This principle remains relevant.
Modern buildings can combine external shading with efficient glazing and carefully designed window placement. Instead of relying entirely on mechanical cooling to compensate for excessive solar heat gain, the building itself can be designed to manage sunlight more effectively.
Thermal Mass and Local Materials
Traditional construction frequently made use of locally available materials with properties that influenced indoor thermal conditions.
Modern sustainable building design can build on this idea through appropriate material selection, insulation, thermal-mass strategies, and improved construction detailing.
The objective is not simply to choose a “traditional” material. The material should be evaluated according to its performance, availability, durability, maintenance requirements, embodied impact, and suitability for the project.
Orientation and Building Form
Building orientation can influence sunlight, heat gain, daylight, and natural ventilation.
A sustainable architectural approach considers the site before finalizing the building form. The location of major spaces, windows, shading elements, service areas, and outdoor spaces can all be influenced by environmental conditions.
This is one reason sustainable design should begin during architectural planning rather than being added at the end.
How Modern Technology Is Changing Sustainable Architecture in Pakistan
Traditional principles can provide the foundation, but modern technology gives architects additional tools to measure, improve, and control building performance.
Solar Energy
Solar systems can help buildings generate electricity from a renewable source, particularly where roof area, orientation, structural requirements, and solar exposure make installation practical.
However, solar panels should not be treated as the complete definition of a sustainable building.
Reducing unnecessary energy demand through good orientation, shading, daylighting, insulation, and efficient systems can be equally important.
Energy-Efficient HVAC
Cooling can represent a significant operational consideration for buildings in hot climates.
An efficient HVAC system works better when the building itself has been designed to reduce unnecessary heat gain.
This means architects and engineers should consider the relationship between:
Building envelope + shading + ventilation + insulation + HVAC
rather than treating each component independently.
Smart Building Systems
Modern buildings can use sensors and automation to monitor and control elements such as lighting, temperature, occupancy, and energy use.
For commercial buildings, these systems can help operators understand how spaces are being used and identify opportunities for more efficient operation.
Technology is most useful when it supports a well-planned building rather than attempting to compensate for poor architectural decisions.
High-Performance Glazing and Insulation
Windows are important because they influence daylight, views, ventilation, and heat transfer.
Modern glazing solutions can be selected according to the building’s climate, orientation, performance requirements, and budget.
Similarly, appropriate insulation can reduce unwanted heat transfer through the building envelope.
Digital Design and Visualization
Technology is also changing the way architects develop and communicate buildings.
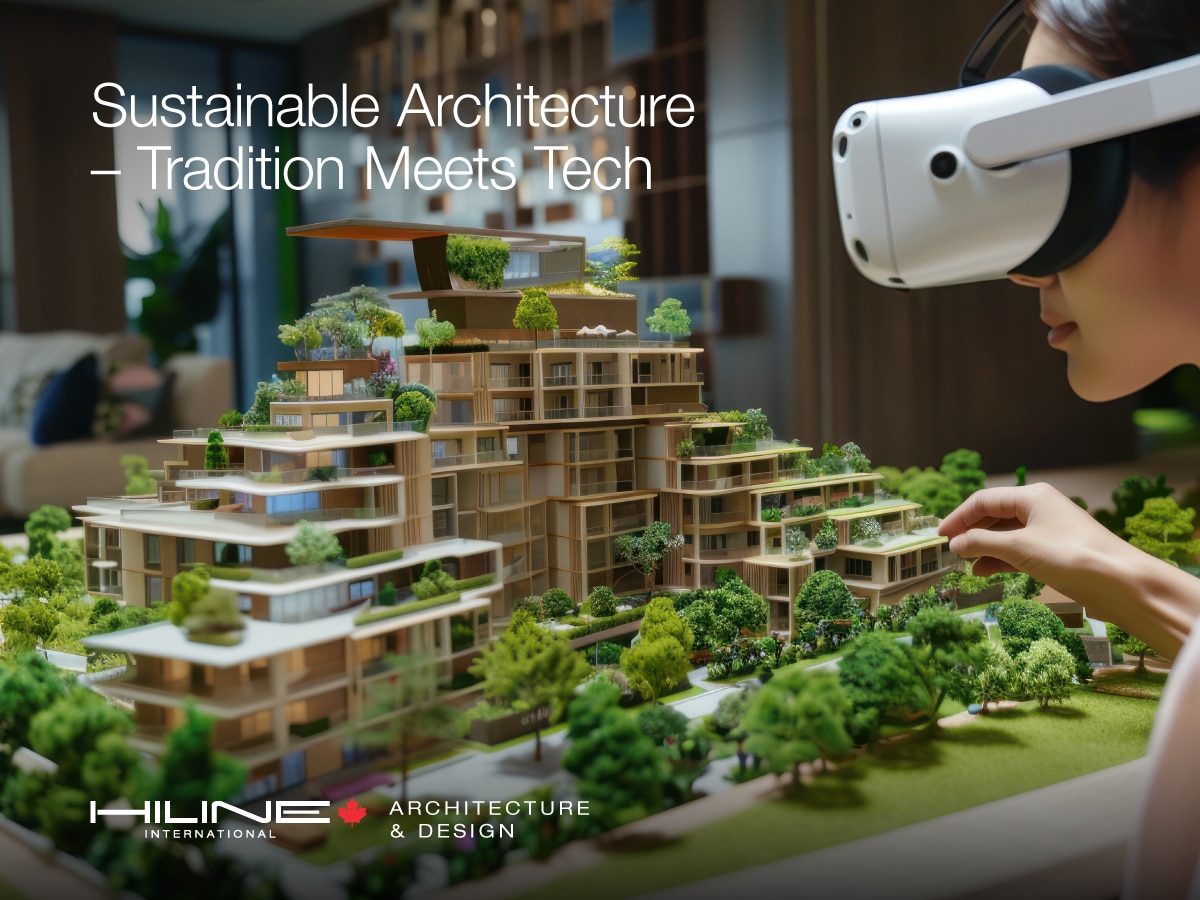
3D modelling and architectural visualization allow clients and design teams to understand spatial relationships and design decisions before construction.
For projects where environmental performance is a priority, digital tools can also support the evaluation of orientation, daylight, shading, and other design considerations.
HILINE provides 3D architectural visualization and rendering as part of its design capabilities, helping clients visualize architectural concepts before they become physical spaces.
Traditional Wisdom Meets Modern Technology
The strongest sustainable architecture does not necessarily treat traditional and modern approaches as opposites.
Instead, traditional principles can provide useful design strategies while modern technology improves their performance and adaptability.
| Traditional Principle | Modern Application | Potential Benefit |
| Courtyard | Passive ventilation and controlled shading | Improved thermal comfort |
| Shaded openings | External shading and efficient glazing | Reduced solar heat gain |
| Thick walls | Modern insulation systems | Better thermal performance |
| Natural ventilation | Passive design with smart controls | Potentially lower cooling demand |
| Local materials | Performance-based sustainable material selection | Context-sensitive material choices |
| Building orientation | Digital modelling and solar analysis | Better response to sun and climate |
| Verandas and transitional spaces | Modern shading and outdoor design | Improved comfort between indoor and outdoor areas |
The important point is that none of these strategies should be applied automatically.
A courtyard may work extremely well in one project but be unsuitable for another. The same applies to glazing, shading, solar systems, insulation, and natural ventilation.
Sustainable architectural design must respond to the specific site, climate, building type, budget, users, and operational requirements.
Why Sustainable Architecture Matters for Pakistani Buildings
Sustainability is not only an environmental consideration. It can also influence how comfortable, functional, and economical a building is to operate.
Better Energy Performance
Good orientation, shading, insulation, daylighting, efficient equipment, and renewable energy can work together to reduce unnecessary energy demand.
Improved Thermal Comfort
Climate-responsive design can help create indoor environments that are more comfortable by addressing heat gain, ventilation, and solar exposure.
Better Use of Natural Light
Well-planned openings can provide useful daylight while appropriate shading helps control glare and unwanted heat.
More Efficient Resource Use
Sustainable design can consider water consumption, material selection, waste, landscape planning, and building operations.
Long-Term Building Performance
A building is a long-term asset. Decisions made during design can influence maintenance, operating requirements, adaptability, and user experience for years.
This is particularly important for property owners and developers. Sustainable design does not guarantee higher property value, but thoughtful design and efficient operation can contribute to long-term value depending on location, execution, market conditions, and the quality of the asset.
Pakistan’s Green Building Code 2023 also reflects this broader approach by addressing areas including site sustainability, energy efficiency, water conservation, sustainable materials, passive solar design, and natural ventilation.
The Role of Architects in Sustainable Building Design
Sustainable architecture begins before construction.
An architect can influence many decisions that determine how a building responds to its environment and how effectively it serves its users.
These include:
- Site planning
- Building orientation
- Building form
- Window placement
- Solar shading
- Daylighting
- Natural ventilation
- Material selection
- Space planning
- Landscape integration
- Solar-system integration
- Coordination with structural and MEP consultants
- Future maintenance and functionality
This is why choosing an architect is not simply about finding someone who can produce attractive drawings.
A professional architectural team should understand the relationship between design, people, site conditions, construction, and long-term performance.
For property owners planning a new residential, commercial, or industrial project, HILINE’s architectural and interior design services can be considered as part of a broader design process focused on functionality, practical execution, and the value of the finished space.
The objective should be to make sustainability part of the design logic—not a feature added to the project after the major decisions have already been made.
Sustainable Architecture for Different Building Types
Sustainable design does not look the same for every project.
Residential Buildings
Homes can benefit from careful orientation, natural light, ventilation, shading, efficient layouts, and appropriate material choices.
The goal is to create comfortable living spaces without unnecessary energy consumption.
Offices
Office buildings need to balance energy performance with employee comfort and productivity.
Daylighting, efficient space planning, appropriate HVAC systems, glare control, and smart building controls can all become part of the design strategy.
HILINE’s office interior design work demonstrates how workplace planning can combine functionality, comfort, and contemporary design.
Commercial and Retail Buildings
Retail environments have additional considerations, including customer movement, lighting, branding, operating hours, and energy demand.
Sustainable design needs to work alongside the commercial purpose of the space rather than compromising it.
Industrial Buildings
Industrial projects require a different approach because production processes, machinery, ventilation, daylighting, worker safety, material movement, and operational efficiency can strongly influence the design.
For such projects, industrial design services can help address the relationship between spatial planning, functionality, and the specific requirements of an industrial environment.
Existing Buildings
Sustainability is not limited to new construction.
Existing properties can sometimes be improved through better lighting, ventilation, insulation, shading, space planning, efficient systems, and carefully planned upgrades.
For property owners considering this route, building renovation services can be relevant when improving an existing space rather than starting from scratch.
FAQs
What is sustainable architecture in Pakistan?
Sustainable architecture in Pakistan is an approach to building design that considers energy efficiency, climate response, resource use, occupant comfort, materials, and long-term building performance. It can combine traditional climate-responsive principles with modern technology.
Why is sustainable architecture important in Pakistan?
Pakistan’s diverse climates, hot summers, cooling requirements, urban growth, and resource challenges make building performance an important design consideration. Sustainable architecture can help create more comfortable and resource-efficient spaces.
How can traditional Pakistani architecture support sustainable building design?
Traditional principles such as courtyards, shading, verandas, controlled openings, natural ventilation, thermal mass, and climate-conscious orientation can provide useful starting points for modern sustainable design.
What technologies are used in sustainable architecture?
Depending on the project, technologies may include solar energy systems, efficient HVAC, insulation, high-performance glazing, smart controls, energy monitoring, water-efficient systems, and digital design tools.
What role does an architect play in designing a sustainable building?
Architects can influence sustainability from the earliest stages through site planning, orientation, building form, shading, daylighting, ventilation, materials, space planning, and coordination with engineering systems.
Conclusion
Sustainable architecture in Pakistan does not have to mean choosing between tradition and technology.
Traditional architecture already offers valuable lessons about shade, airflow, orientation, courtyards, materials, and the relationship between buildings and their climate. Modern technology can build on these ideas through better materials, renewable energy, efficient mechanical systems, digital modelling, and smart building controls.
The real opportunity lies in combining the two thoughtfully.
For property owners, developers, and businesses, sustainability should begin with the fundamental question: How should this building work?
The answer involves more than appearance. It involves the site, climate, people, energy, materials, construction, maintenance, and the building’s long-term purpose.
That is where professional architectural planning becomes valuable.
A well-designed building should work for the people using it today while remaining functional, adaptable, and meaningful over time.
What we build today should remain meaningful tomorrow.